
Waterfront - New Construction - Primary on Main
Address
Lot 46 Beacons End Terrace, Wilmington, NC
Price
$ 1,890,000
Property Attributes
- MLS#100569673
- TypeSingle Family
- Listing Status Active
- CountyNEW HANOVER
- CityWilmington
- AreaShoreline - Carolina Beach Inlet
- NeighborhoodWilmington
- Zip28412
- StyleSingle Family Residence
- Year Built2026
- Price$ 1,890,000
- Bedrooms4
- Full Bathrooms3
- Half Bathrooms2
- Sqr Footage3835
- Lot Size0.15 Acres
Data Source:
Cape Fear REALTORS® - NCRMLS
Property Description
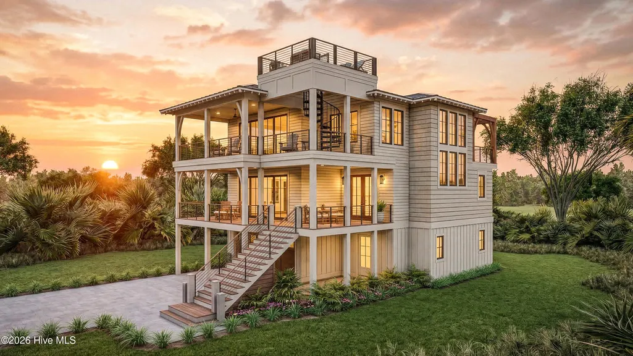
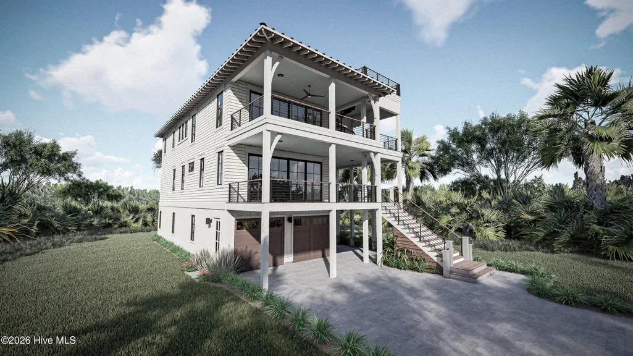
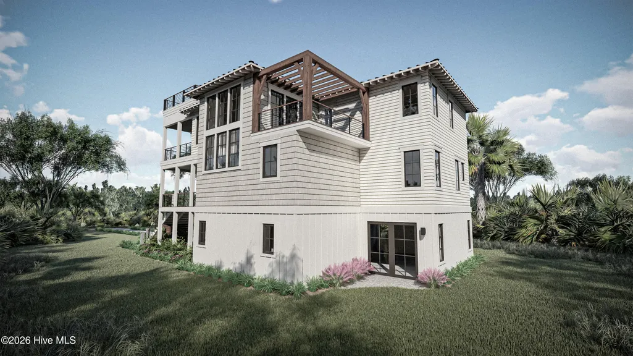
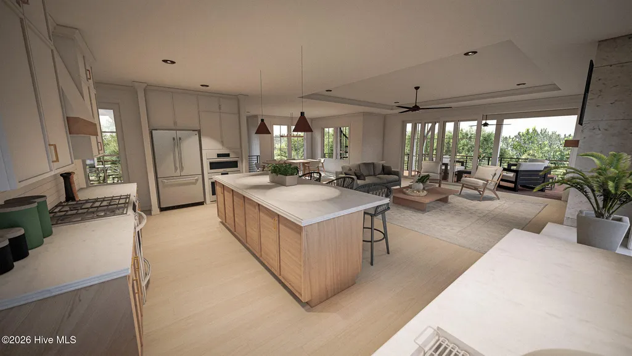
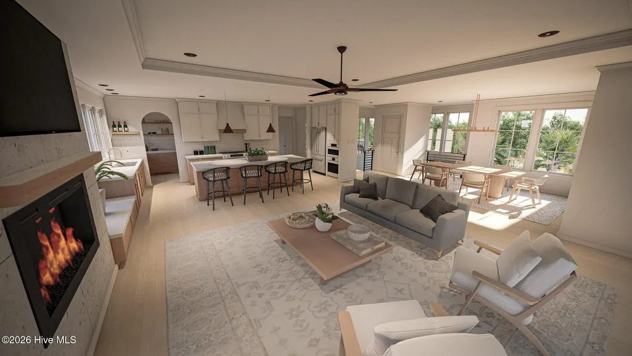
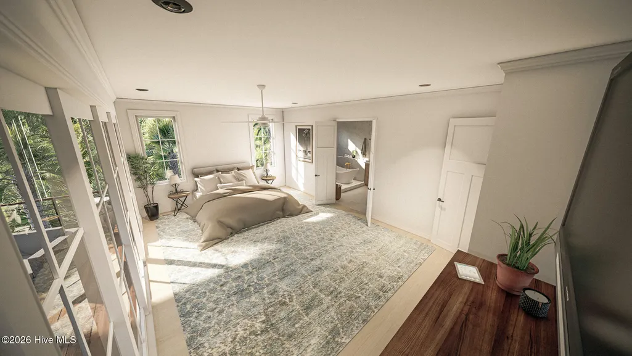
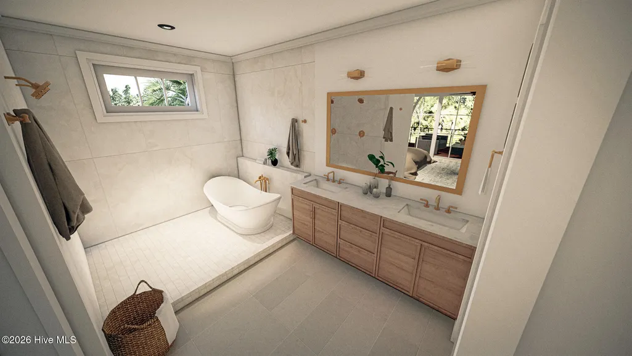
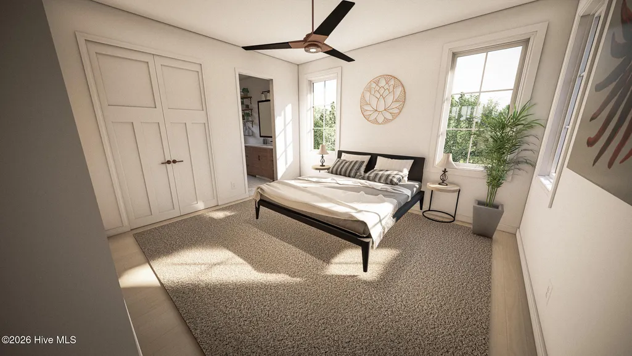
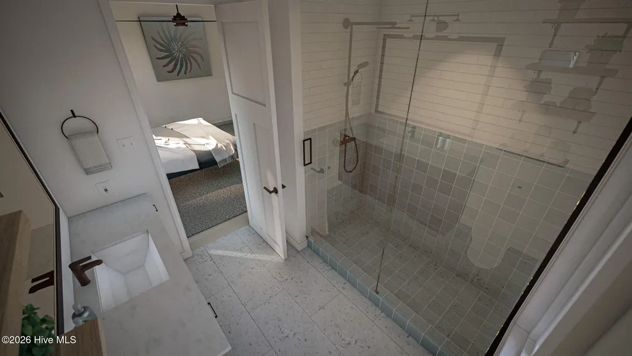
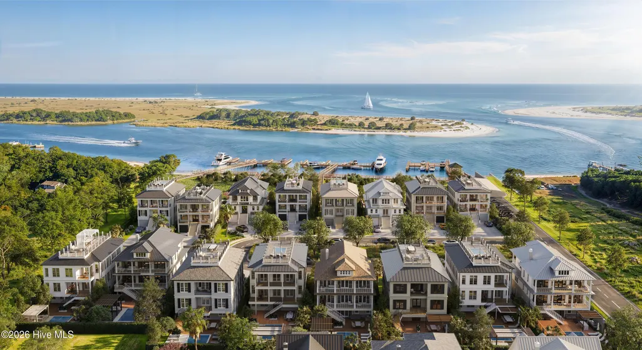
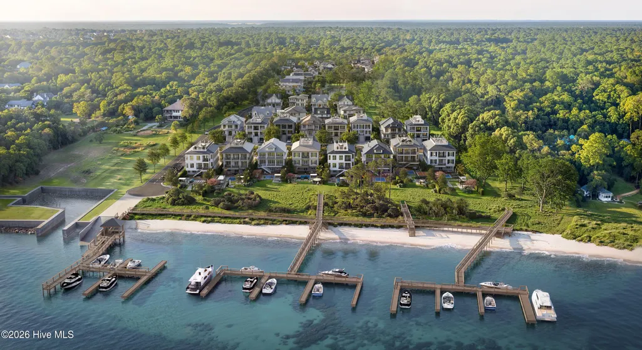
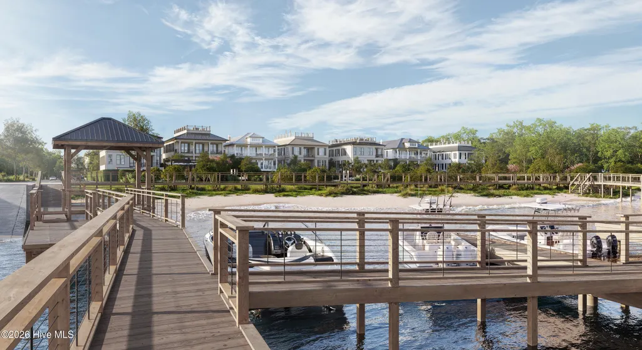
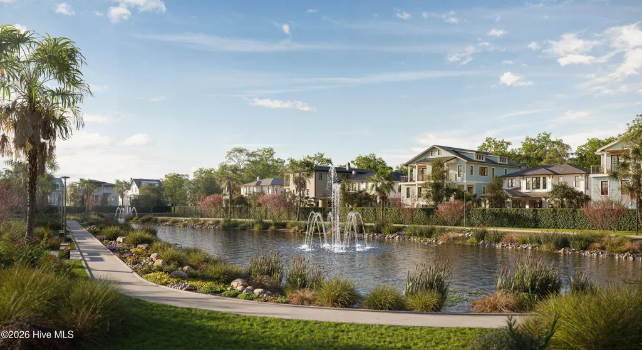
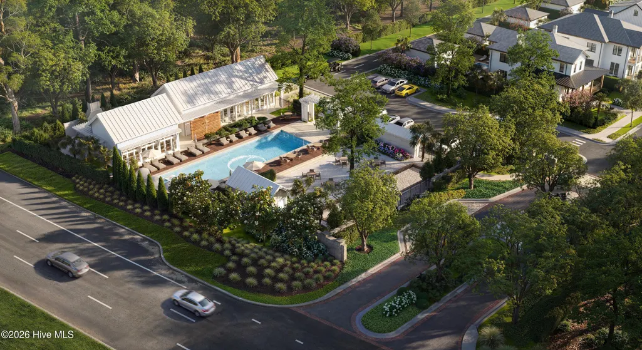
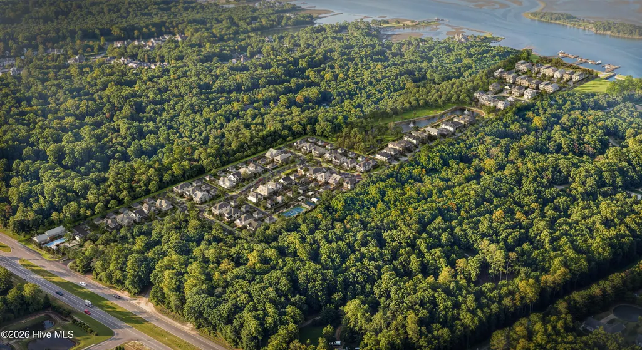
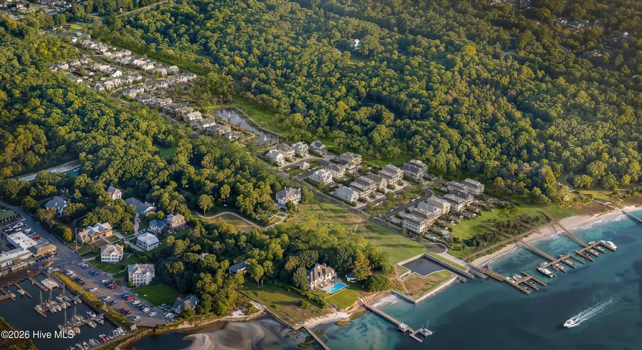
Introducing a refined coastal residence in Shoreline at Carolina Beach Inlet, where timeless architecture meets a curated waterfront lifestyle. Built by Lewis Coastal Homes with interiors by Blue Heron Designs, this semi-custom home on Lot 46 has been thoughtfully designed to balance elevated finishes with effortless livability. Set on a private corner homesite overlooking the serene waterscape feature, the home showcases a striking Low Country meets West Indies design, blending classic coastal elements with clean modern lines. The floorplan offers 4 bedrooms, 3 full baths, and 2 powder rooms, with a layout intentionally designed for both everyday living and entertaining. Expansive front porches, a rear balcony with pergola, and a rooftop deck create layered outdoor living spaces that capture coastal breezes and extend the home beyond its walls. Inside, the design is warm, sophisticated, and highly intentional. A chef's kitchen anchors the home with a statement island, premium appliance package, and seamless connection to the main living and dining areas. Natural materials, airy tones, and refined textures are carried throughout, while the primary suite offers a spa-inspired retreat. A flexible recreation space adds versatility, ideal for hosting, relaxing, or accommodating guests. This is a semi-custom opportunity, allowing for select personalization while benefiting from a proven design, experienced builder, and a streamlined path to completion. Beyond the home, Shoreline at Carolina Beach Inlet is a gated waterfront community designed around life on the water. Residents will enjoy planned amenities including a private marina with boat launch, boardwalk, clubhouse and pool, pickleball courts, walking trails, dog park, and access to a private beach, all set along the Intracoastal Waterway in southern Wilmington. This is coastal living reimagined, where architecture, location, and lifestyle come together in a way that is both elevated and effortless.
| Elementary School | Middle School | High School |
|---|---|---|
| Anderson Elementary School | Murray Middle School | Ashley High School |
| Price History | |
|---|---|
| 4/26/2026 | Listed $1,890,000 |
General Features
| Living Area | 3835.0 |
|---|---|
| Heating | Electric,Heat Pump,Zoned |
| Cooling | Central Air,Zoned,Ceiling Fan(s) |
| Utilities | Sewer Available,Water Available |
| Possession | Close Of Escrow,At Closing |
| Roof | Metal |
| Appliances | Built-In Electric Oven,Refrigerator,Double Oven,Dishwasher,Gas Range |
| Zoning | R-15 |
| HOA Fee | 3000.0 |
| Garage Spaces | 2.0 |
| Patio/Porch Features | Covered,Deck,Porch,Balcony,Front Porch,Rear Porch |
| Pool Features | None |
| Construction Materials | Fiber Cement,Wood Frame |
| Year Built | 2026 |
| View | ICW,Pond,Water |
| Levels | Three Or More |
| Property Subtype | Single Family Residence |
| Tax Year | 2025 |
| Parcel Number | R08200-005-054-002 |
| Waterfront Features | Water Access Comm |
| Assoc Fee Paid Per | Annually |
| County | New Hanover |
| Operating Expense | 0.0 |
| New Construction | Yes |
| Property Type | Residential |
| In City Limits? (Y/N) | No |
| Association Amenities | Waterfront Community,Boat Dock,Boat Slip - Not Assigned,Clubhouse,Community Pool,Dog Park,Fitness Center,Gated,Jogging Path,Maintenance Common Areas,Maintenance Roads,Marina,Park,Pickleball,Picnic Ar |
| HOA | Yes |
| Attached Garage | Yes |
| Subdivision Name | Shoreline,Carolina Beach Inlet |
| Garage Y/N | Yes |
| Total Rooms | 15 |
| Full Baths | 3 |
| Status | Active |
| Directions | Head south on Carolina Beach Rd 0.6 miles past Myrtle Grove Rd. U-turn at Salient Point. Entrance to community will be on your right. |
| High School | Ashley |
| City | Wilmington |
| Association Name | TBD |
| High School District | New Hanover |
| Lot Size Units | Acres |
| Lot Size Square Feet | 6534.0 |
| Carport Spaces | 0.0 |
| Carport Y/N | No |
| Elementary School | Anderson |
| Property Attached Y/N | No |
| Land Lease Y/N | No |
| Home Warranty Y/N | No |
| Middle/Junior High School | Murray |
| Property Condition | To Be Built |
| Lease Considered Y/N | No |
| Virtual Tour | https://player.vimeo.com/video/1186611220?badge=0&autopause=0&player_id=0&app_id=58479 |
| Structure Type | Wood Frame,Stick Built |
| Living Area Units | Square Feet |
| Standard Status | Active |
| Tax Lot | 46 |
| Legal Description | Lot 46 Beacons End Terrace |
Interior Features
| Interior Amenities | Walk-in Closet(s),Tray Ceiling(s),High Ceilings,Entrance Foyer,Mud Room,Kitchen Island,Ceiling Fan(s),Elevator,Pantry,Walk-in Shower,Wet Bar,Built-in Features,Dry Bar,Eat-in Kitchen,Walk-In Closet(s) |
|---|---|
| Basement | None |
| Flooring | LVT/LVP,Tile |
| Furnished Y/N | Unfurnished |
| Water Heater | Tankless |
| Total Fireplaces | 1 |
| Master Bed Level | Primary Living Area |
| Total Stories | 3 |
| Basement (Y/N) | No |
| Air Conditioning Y/N | Yes |
| Heating Y/N | Yes |
| Fireplace Y/N | Yes |
| Half Baths | 2 |
| Laundry Features | Dryer Hookup,Washer Hookup,Laundry Room |
| Total Bedrooms | 4 |
| Attic Features | Scuttle |
| Entry Level | 2 |
| Room Type | Other,Master Bedroom,Bedroom 3,Bedroom 4,Laundry,Bedroom 2,Living Room,Dining Area,Dining Room,Bathroom 1,Bathroom 2,Bathroom 3,Bathroom 4,Bathroom 5 |
| Total Baths | 5 |
| Living Area Range | 3500 - 3999 |
| SmokingYN | No |
Exterior Features
| Exterior Finish | Fiber Cement |
|---|---|
| Fencing | None |
| Parking Features | Concrete,Off Street,Garage |
| Lot Features | Corner Lot,Water Access Comm,Cleared |
| Water Source | County Water |
| Total Parking | 4.0 |
| Lot Size Area | 0.15 |
| Foundation Details | Other,Pilings |
| Spa | No |
| Building Area Total | 3835.0 |
| Lot Dimensions | 50x131x50x50 |
| Lot Size Acres | 0.15 |
| Road Surface Type | Paved |
| Frontage Type | Pond Front |
| Waterfront Y/N | Yes |
| Road Frontage Type | Maintained,Asphalt,Paved |
| Crops Included Y/N | No |
| Horse Y/N | No |
Amenities
- Foreclosure
- Views
- Short Sale
- New Construction
- Adult 55+
- Lease To Own
- No HOA Fees
- Furnished
- Primary On Main
- Air Conditioning
- Seller Finance
- Green
- Fixer Upper
- Horse
- Golf
- Fireplace
- Deck
- Garage
- Basement
- Pool
Property vs Single Family Average in 28412
Price
Year Built
Visits
 All information deemed reliable but not guaranteed. All properties are subject to prior sale, change or withdrawal. Neither listing broker(s) or information provider(s) shall be responsible for any typographical errors, misinformation, misprints and shall be held totally harmless. Listing(s) information is provided for consumer's personal, non-commercial use and may not be used for any purpose other than to identify prospective properties consumers may be interested in purchasing. The data relating
