
Price Reduction - Primary on Main
Address
425 Superior Road, Wilmington, NC
Price
$ 625,000
Property Attributes
- MLS#100571898
- TypeSingle Family
- Listing Status Active
- CountyNEW HANOVER
- CityWilmington
- AreaOcean Forest Lakes
- NeighborhoodWilmington
- Zip28412
- StyleSingle Family Residence
- Year Built2003
- Taxes$ 2542
- Price$ 625,000
- Bedrooms6
- Full Bathrooms4
- Half Bathrooms0
- Sqr Footage3837
- Lot Size0.35 Acres
Data Source:
Cape Fear REALTORS® - NCRMLS
Property Description
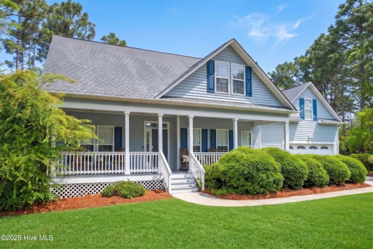
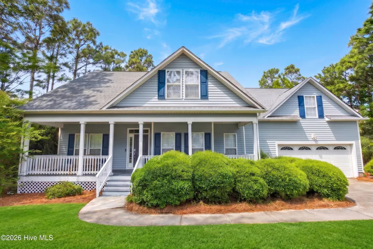
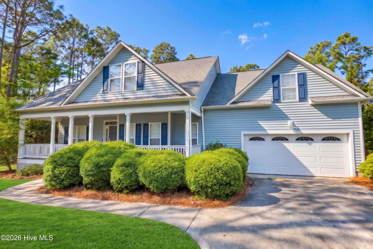
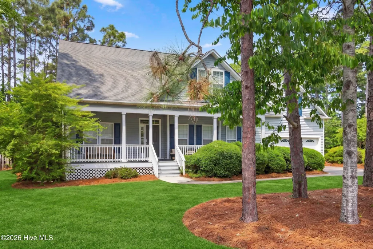
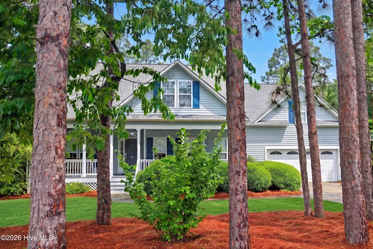
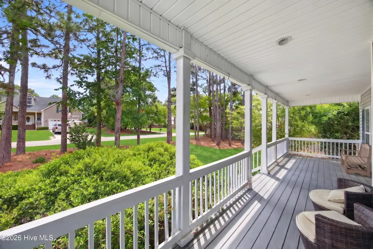
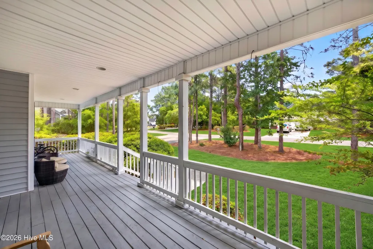
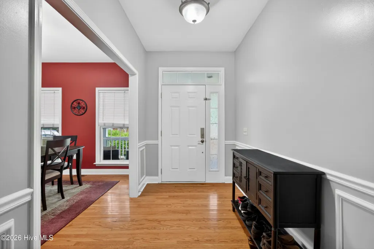
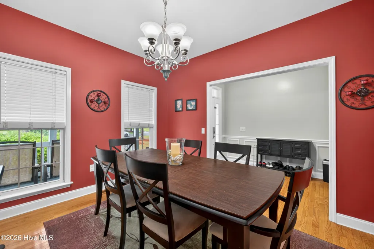
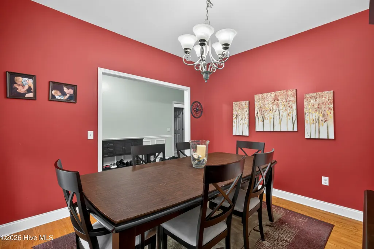
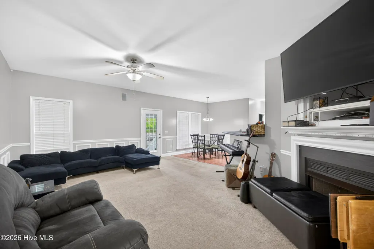
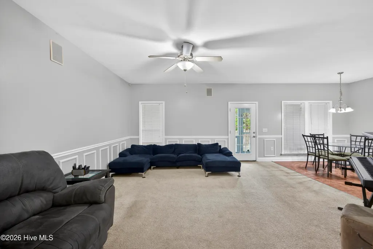
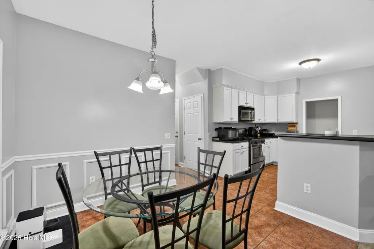
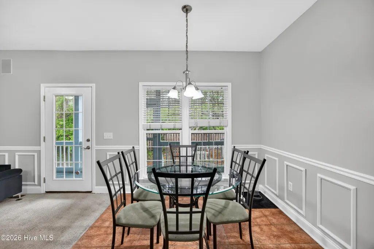
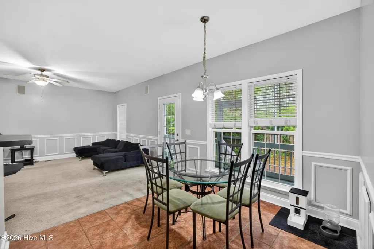
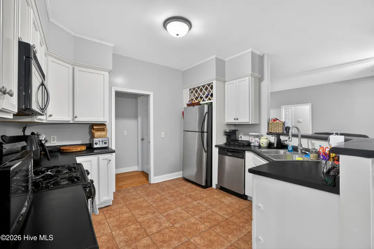
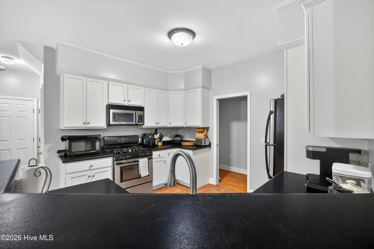
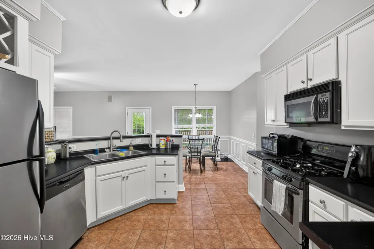
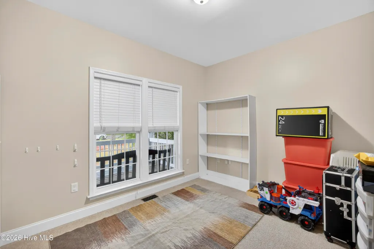
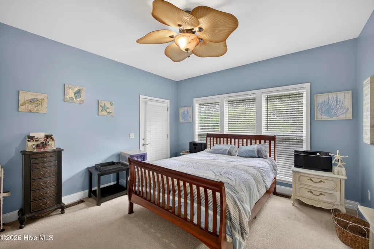
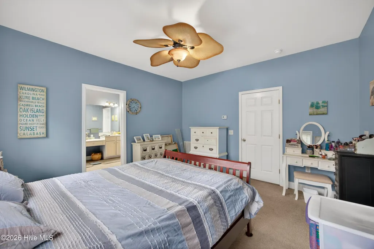
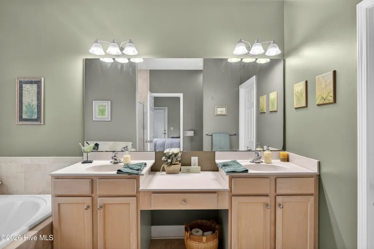
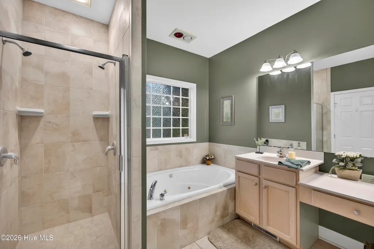
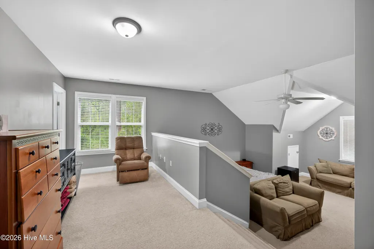
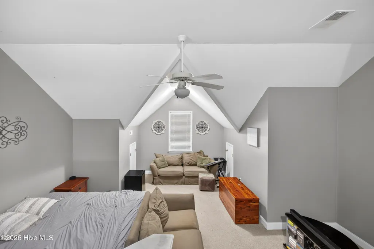
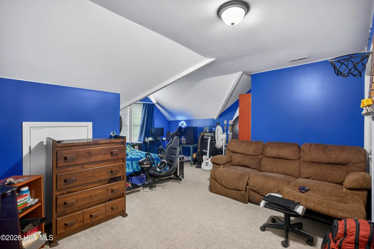
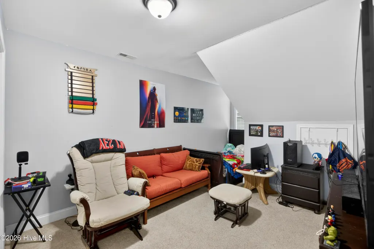
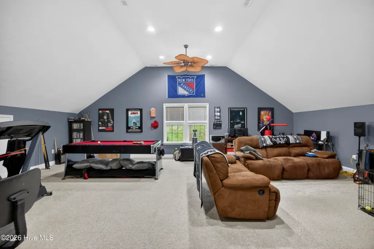
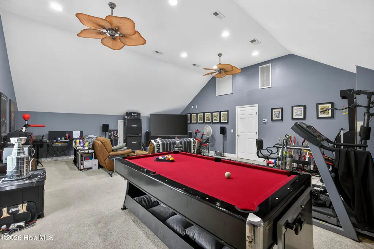
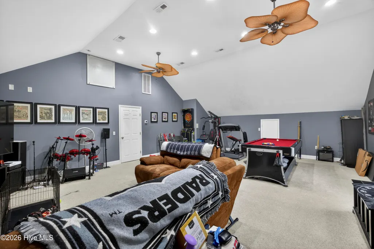
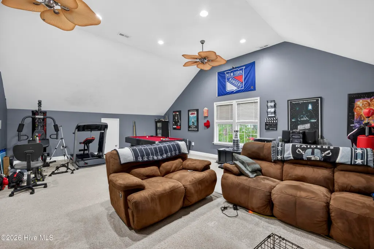
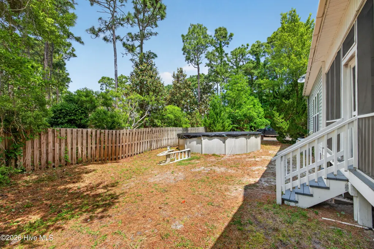
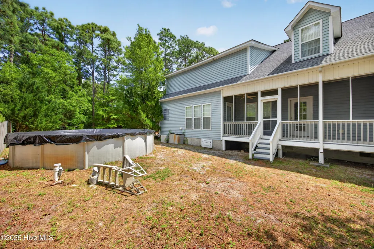
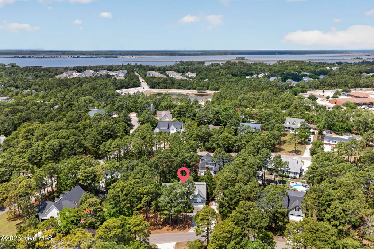
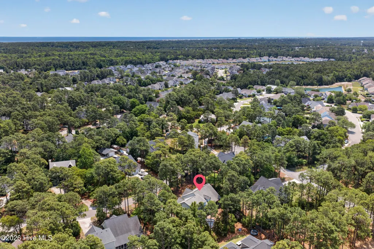
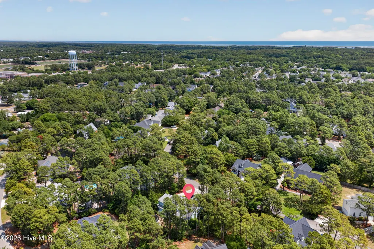
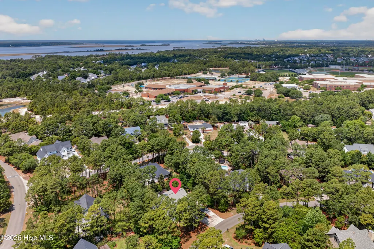
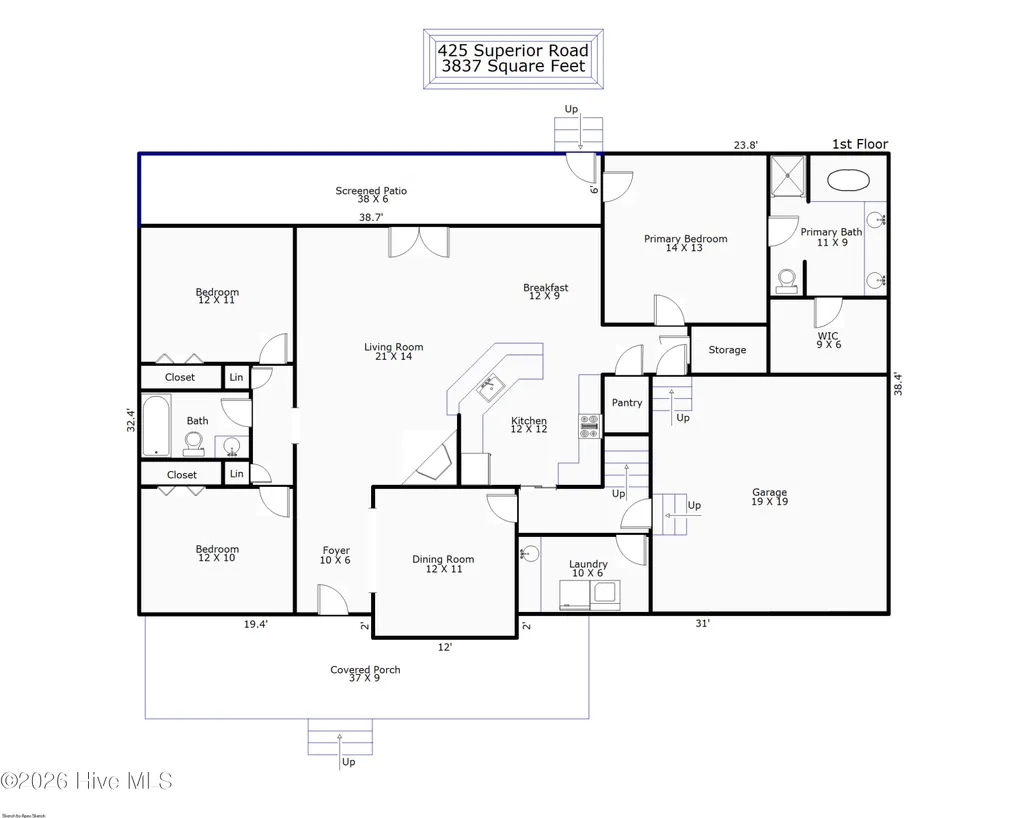
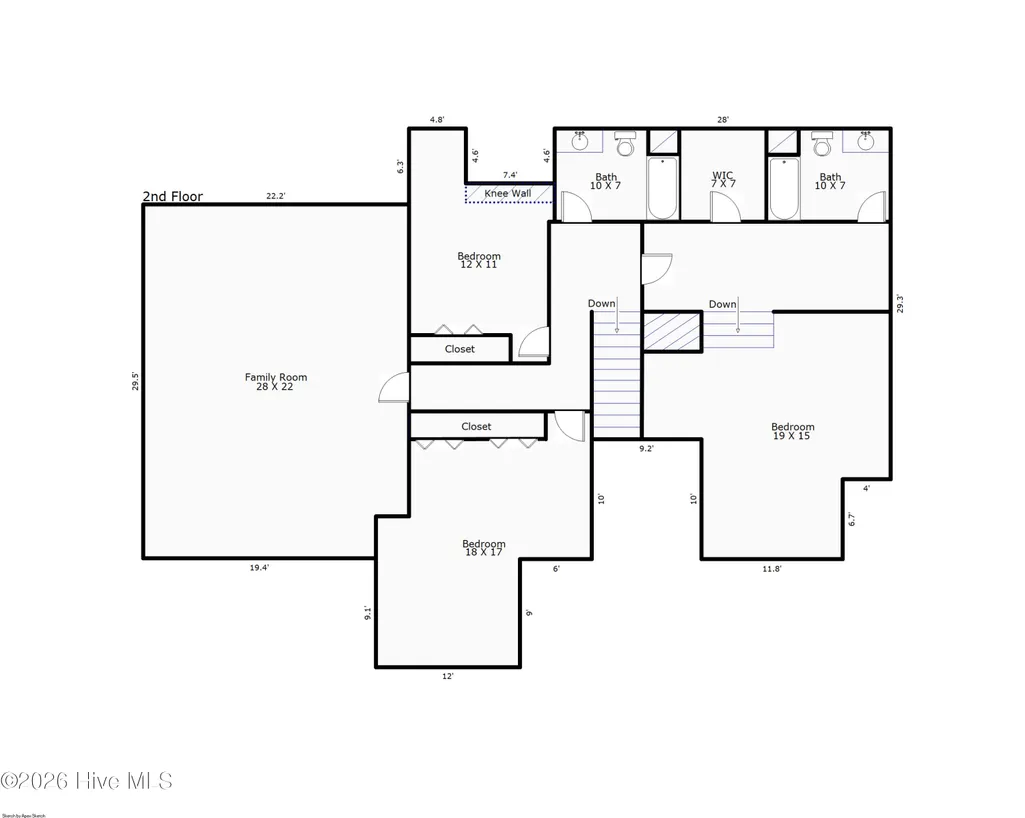
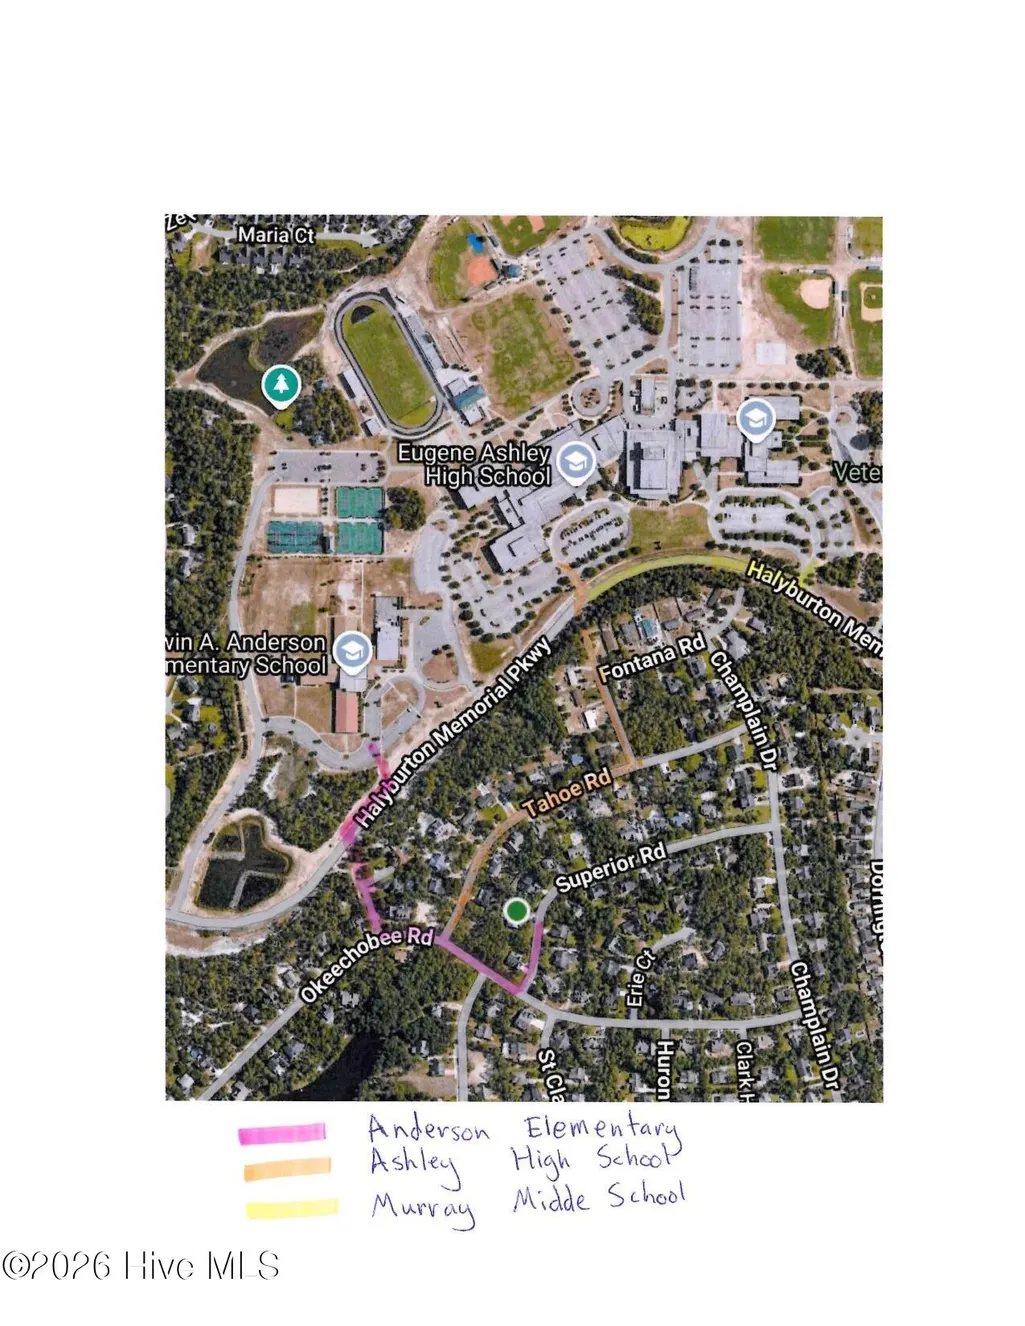
Motivated Seller! Discover your perfect coastal home! This spacious 2-story home features 6 bedrooms and 4 full bathrooms, offering plenty of room for family, guests, or flexible living arrangements. With a primary suite on BOTH the main level AND upstairs, this home is ideal for multi-generational living or added privacy. Enjoy relaxing mornings on the inviting front porch and unwind in the evenings on the screened-in back porch--perfect for taking in the peaceful, tree-lined surroundings. Inside, a MASSIVE bonus room offers endless possibilities, whether you envision a home theater, game room, or private office. Nestled in a quiet neighborhood just minutes from the sandy shores of Carolina Beach and walking distance to Anderson, Murray and Ashley Schools, this home combines space, comfort, and an unbeatable coastal location. Whether you're searching for a primary residence, vacation getaway, or investment opportunity, this property truly has it all. Don't miss your chance to own a slice of coastal living with room to grow! This property is protected by a warranty through 2-10 Home Warranty and is available for purchase at closing. If not purchased, the warranty will expire at closing and the property will be unprotected. Preferred lender is offering incentives for qualified homebuyers, including a one-year temporary buydown or a 1% lender credit to be applied toward the borrower's closing costs at no additional charge. These incentives are available only when using the preferred lender and may not be combined with other offers. Please contact the listing agent for details and preferred Lender information.
| Elementary School | Middle School | High School |
|---|---|---|
| Anderson Elementary School | Murray Middle School | Ashley High School |
| Price History | |
|---|---|
| 5/6/2026 | Listed $715,000 |
| 5/28/2026 | 3$699,000 |
| 6/9/2026 | 4$675,000 |
| 7/8/2026 | 4$650,000 |
| 8/21/2026 | 4$625,000 |
General Features
| Living Area | 3837.0 |
|---|---|
| Heating | Electric,Forced Air |
| Cooling | Central Air |
| Utilities | None |
| Possession | Close Of Escrow,At Closing |
| Roof | Shingle |
| Zoning | R-15 |
| HOA Fee | 475.0 |
| Garage Spaces | 2.0 |
| Patio/Porch Features | Porch,Screened,Rear Porch |
| Pool Features | None |
| Construction Materials | Vinyl Siding,Wood Frame |
| Year Built | 2003 |
| View | See Remarks |
| Levels | Two |
| Property Subtype | Single Family Residence |
| Tax Year | 2025 |
| Taxes | 2542.39 |
| Parcel Number | R08112-006-015-000 |
| Assoc Fee Paid Per | Annually |
| County | New Hanover |
| Operating Expense | 0.0 |
| New Construction | No |
| Property Type | Residential |
| In City Limits? (Y/N) | No |
| Association Amenities | Maintenance Roads,Management |
| HOA | Yes |
| Attached Garage | Yes |
| Subdivision Name | Ocean Forest Lakes |
| Garage Y/N | Yes |
| Total Rooms | 10 |
| Full Baths | 4 |
| Status | Active |
| Directions | Head South on River Road. Make a left onto Watauga Road. Make a left on Okeechobee Road. Left onto Superior Road. Home is the second house on the left. |
| High School | Ashley |
| City | Wilmington |
| Association Name | Ocean Forest Lakes HOA |
| High School District | New Hanover |
| Lot Size Units | Acres |
| Lot Size Square Feet | 15420.0 |
| Carport Spaces | 0.0 |
| Carport Y/N | No |
| Elementary School | Anderson |
| Property Attached Y/N | No |
| Land Lease Y/N | No |
| Home Warranty Y/N | No |
| Middle/Junior High School | Murray |
| Lease Considered Y/N | No |
| Structure Type | Wood Frame,Stick Built |
| Living Area Units | Square Feet |
| Standard Status | Active |
| Tax Assessed Value | 671700 |
| Legal Description | Lt 82 Ocean Forest Lks II |
Interior Features
| Interior Amenities | Master Downstairs,Walk-in Closet(s),Ceiling Fan(s),Walk-in Shower,Blinds/Shades,Gas Log,Walk-In Closet(s) |
|---|---|
| Basement | None |
| Flooring | Carpet,Tile,Wood |
| Water Heater | Electric,Tankless |
| Total Fireplaces | 1 |
| Fireplace Features | Gas Log |
| Master Bed Level | Primary Living Area |
| Total Stories | 2 |
| Basement (Y/N) | No |
| Air Conditioning Y/N | Yes |
| Heating Y/N | Yes |
| Fireplace Y/N | Yes |
| Total Bedrooms | 6 |
| Attic Features | Eave Storage |
| Entry Level | 1 |
| Room Type | Master Bedroom,Bedroom 2,Bedroom 3,Bedroom 4,Bedroom 5,Bedroom 6,Living Room,Dining Room,Dining Area,Bonus Room |
| Total Baths | 4 |
| Living Area Range | 3500 - 3999 |
| SmokingYN | No |
Exterior Features
| Exterior Amenities | Irrigation System |
|---|---|
| Exterior Finish | Vinyl Siding |
| Fencing | None |
| Parking Features | Garage Faces Front,Garage |
| Water Source | Well |
| Total Parking | 2.0 |
| Lot Size Area | 0.35 |
| Foundation Details | Crawl Space |
| Spa | No |
| Building Area Total | 3837.0 |
| Lot Dimensions | irregular |
| Lot Size Acres | 0.35 |
| Road Surface Type | Paved |
| Other Parking | Cmnt,Pad |
| Frontage Type | See Remarks |
| Waterfront Y/N | No |
| Road Frontage Type | Paved |
| Crops Included Y/N | No |
| Horse Y/N | No |
Amenities
- Foreclosure
- Views
- Short Sale
- New Construction
- Adult 55+
- Lease To Own
- No HOA Fees
- Furnished
- Primary On Main
- Air Conditioning
- Seller Finance
- Green
- Fixer Upper
- Horse
- Golf
- Fireplace
- Deck
- Garage
- Basement
- Pool
Property vs Single Family Average in 28412
Price
Taxes
Year Built
Visits
 All information deemed reliable but not guaranteed. All properties are subject to prior sale, change or withdrawal. Neither listing broker(s) or information provider(s) shall be responsible for any typographical errors, misinformation, misprints and shall be held totally harmless. Listing(s) information is provided for consumer's personal, non-commercial use and may not be used for any purpose other than to identify prospective properties consumers may be interested in purchasing. The data relating
