
Waterfront - Primary on Main
Address
463 N Wild Rice Drive Sw, Supply, NC
Price
$ 875,000
Property Attributes
- MLS#100578059
- TypeSingle Family
- Listing Status Active
- CountyBRUNSWICK
- CitySupply
- AreaSeaside Bay
- NeighborhoodSupply
- Zip28462
- StyleSingle Family Residence
- Year Built2015
- Taxes$ 2867
- Price$ 875,000
- Bedrooms5
- Full Bathrooms4
- Half Bathrooms0
- Sqr Footage4149
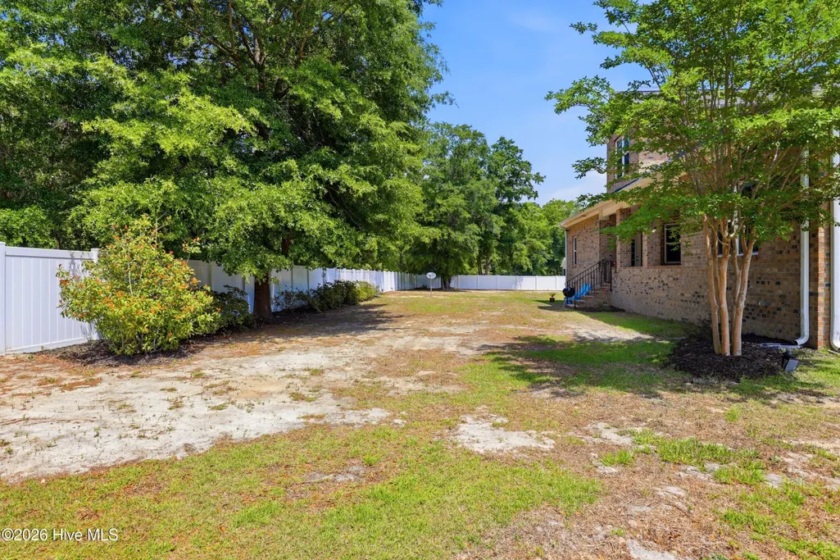
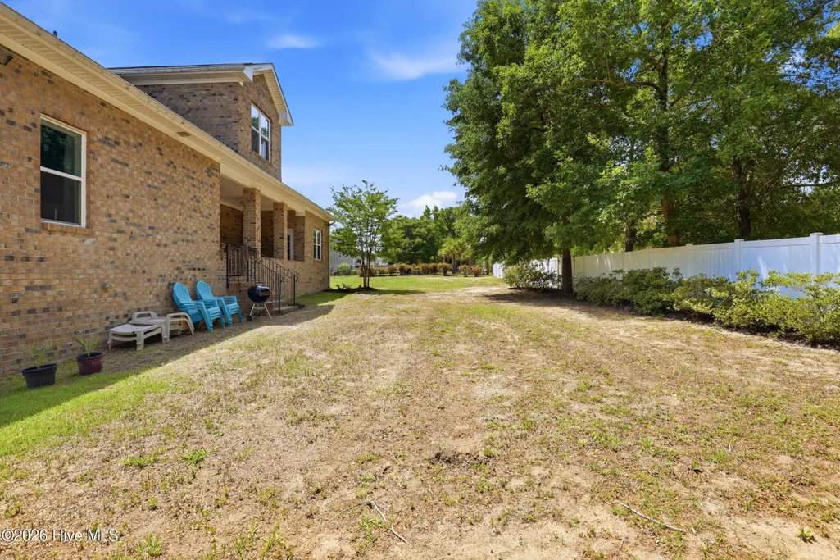
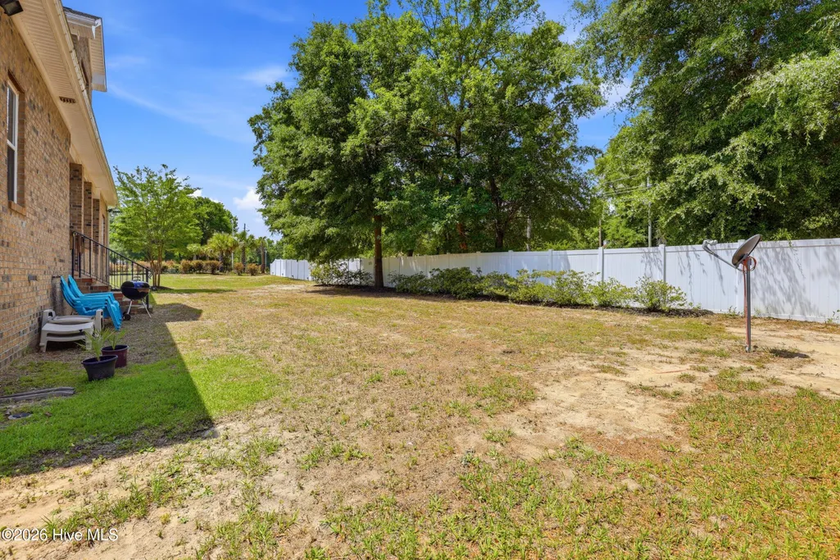
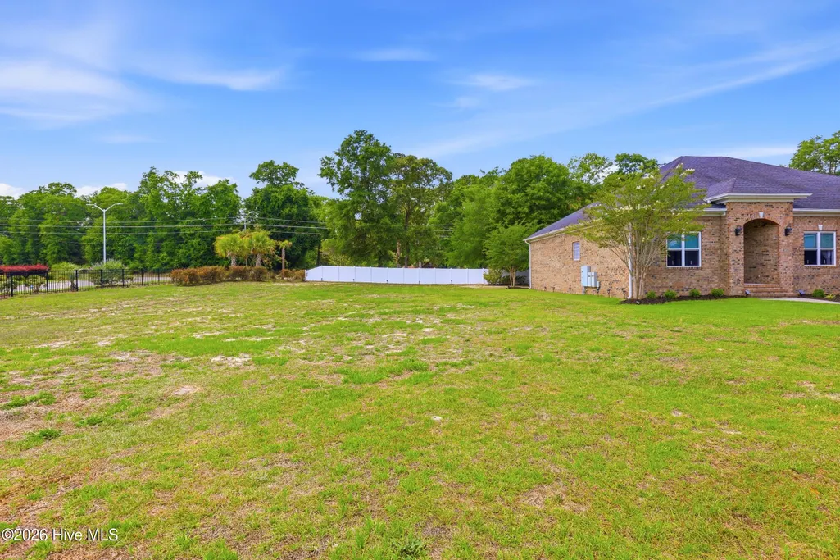
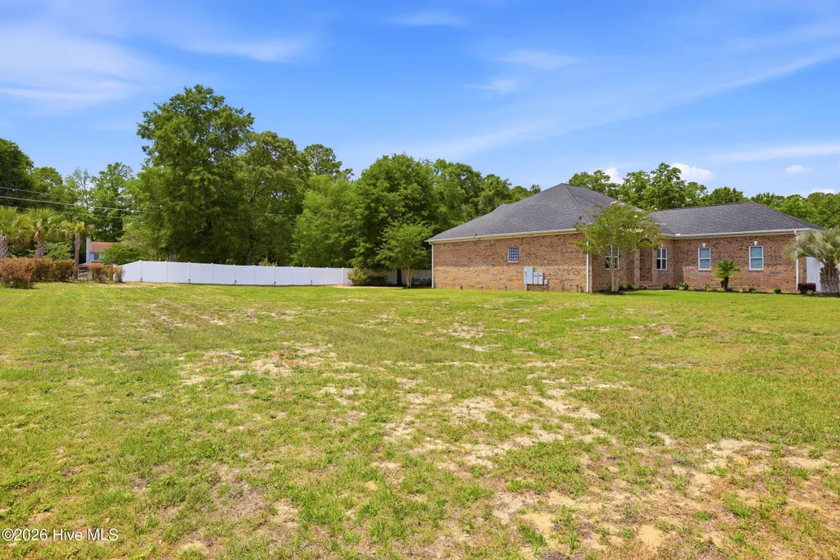
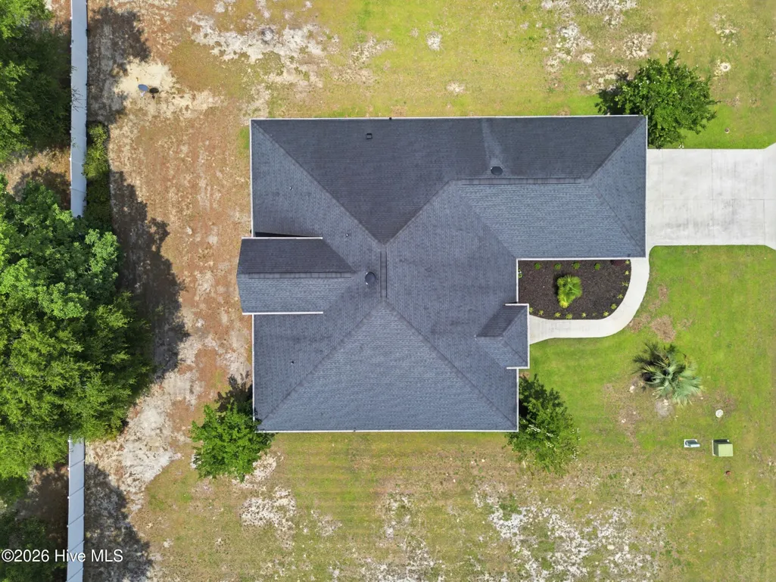
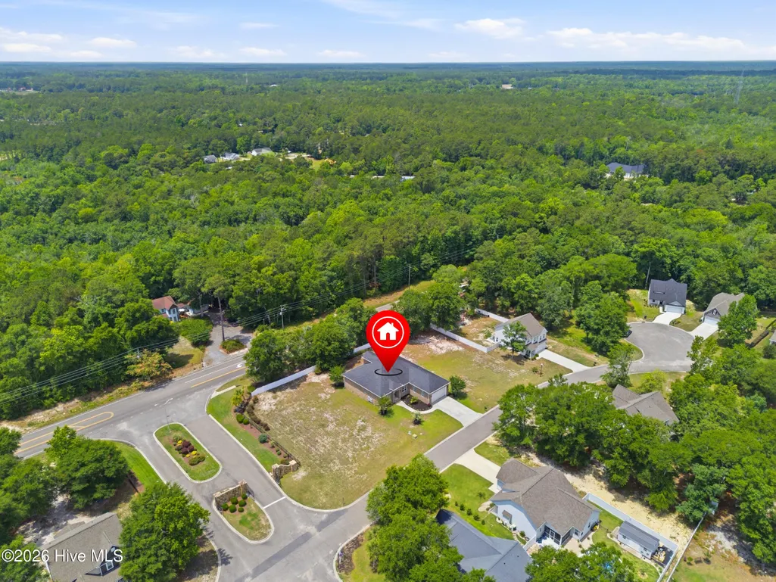
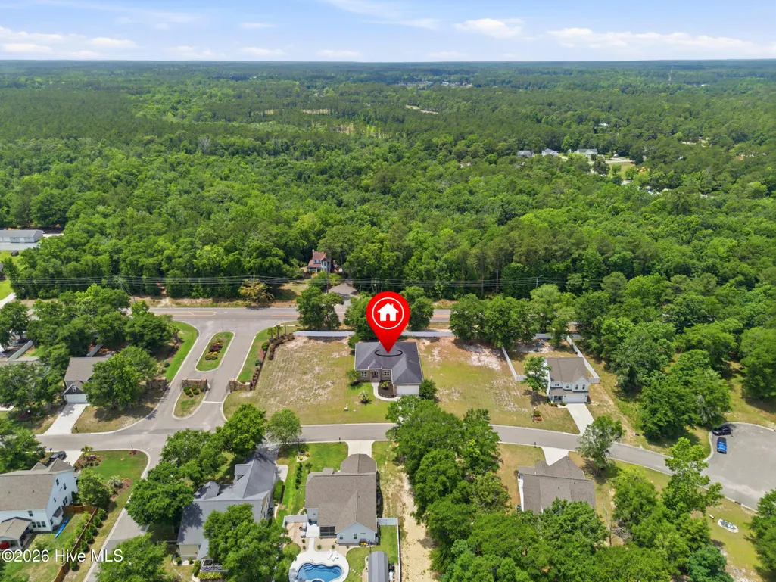
- Lot Size0.78 Acres
Data Source:
Cape Fear REALTORS® - NCRMLS
Property Description
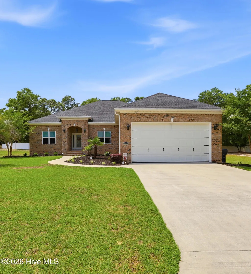
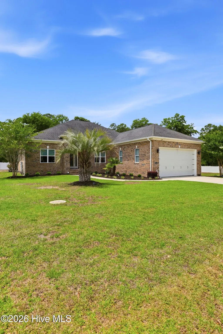
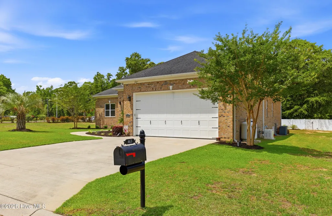
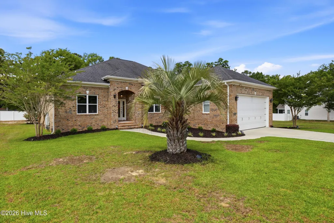
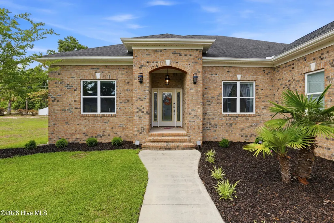
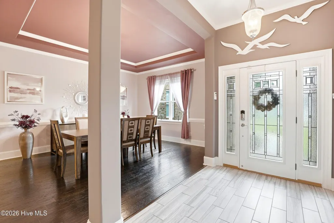
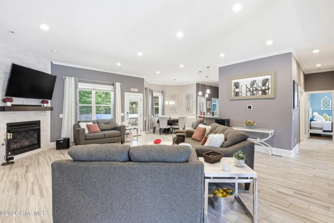
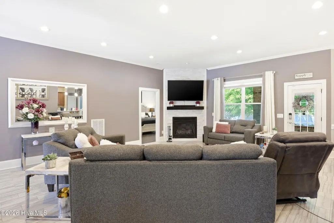
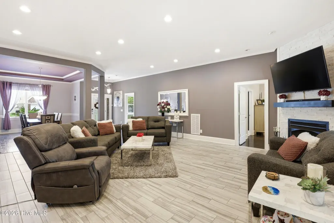
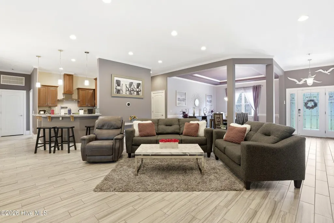
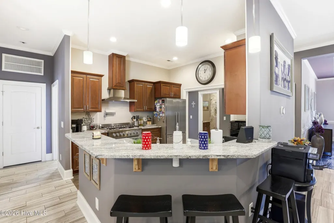
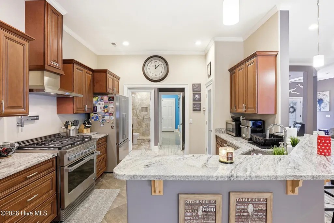
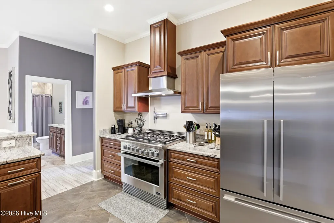
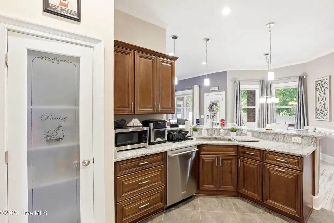
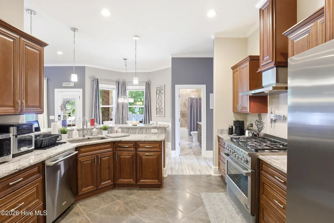
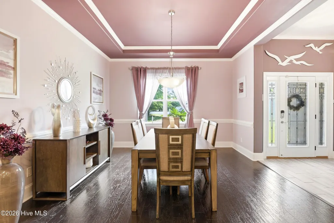
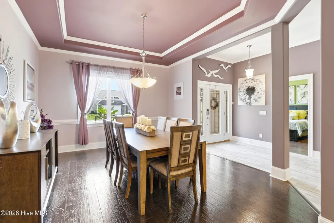
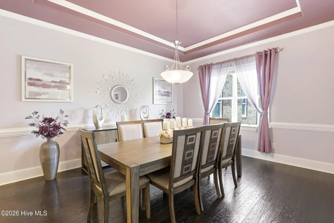
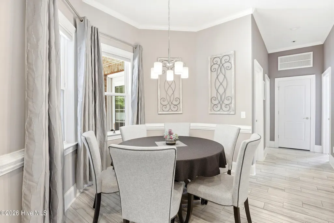
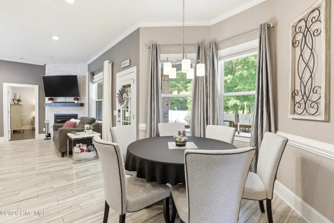
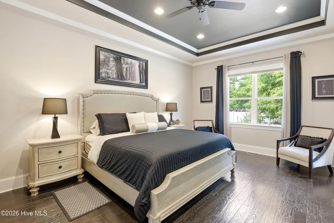
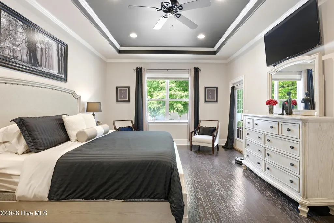
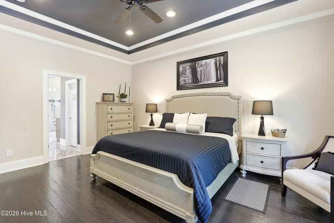
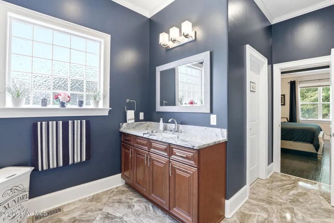
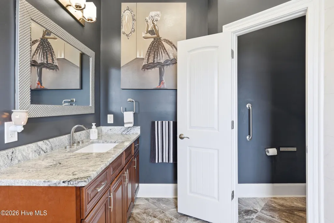
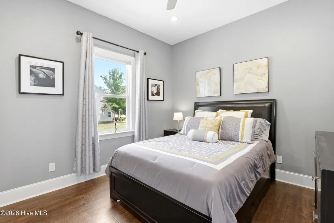
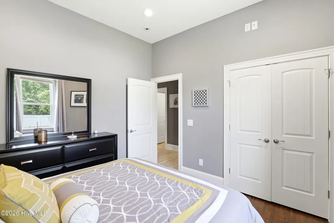
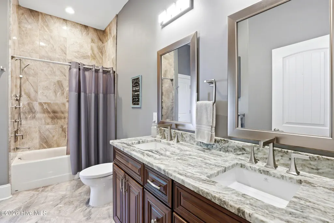
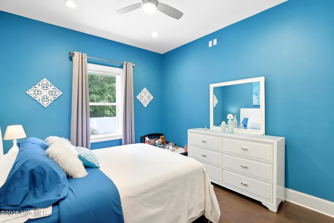
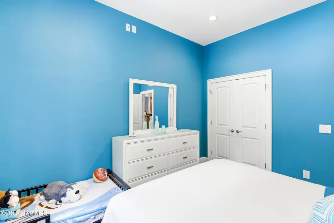
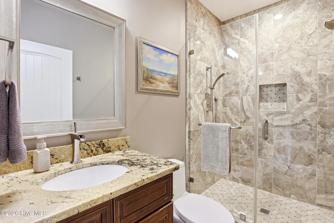
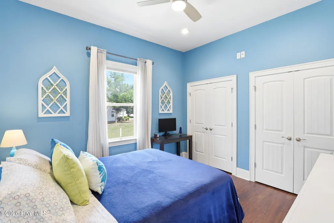
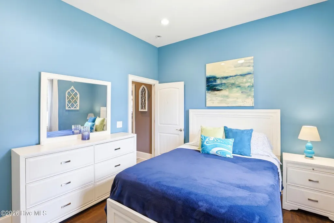
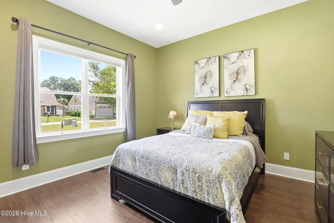
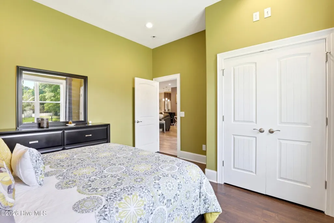
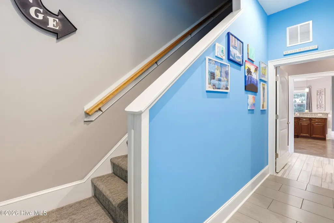
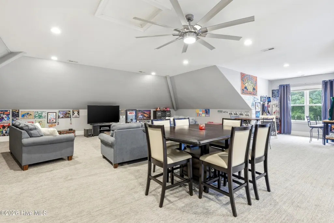
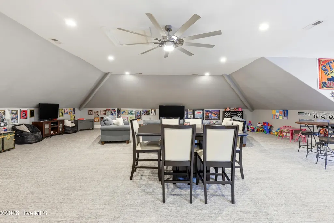
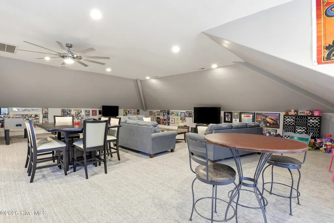
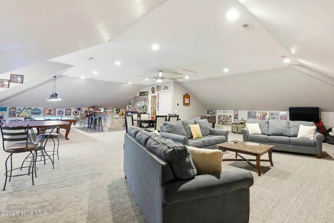
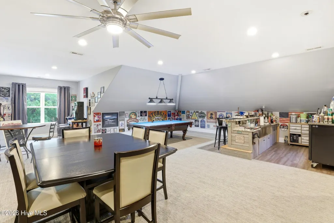
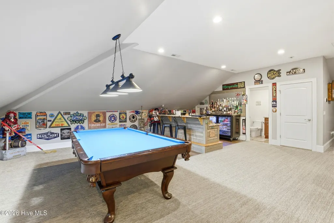
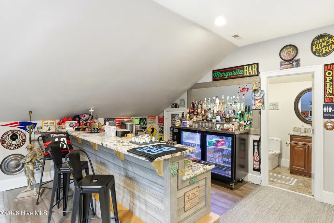
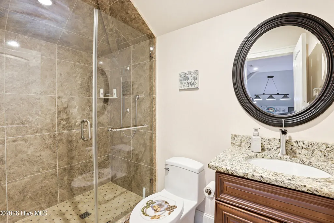
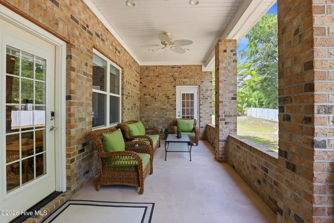
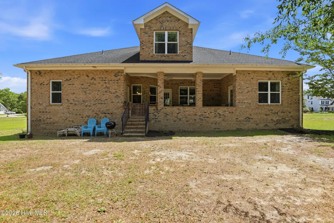
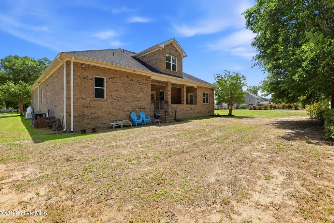
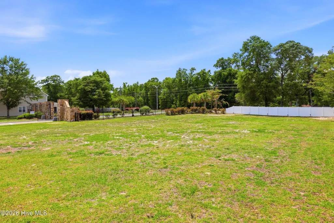
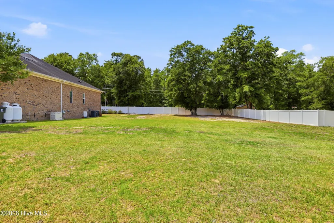
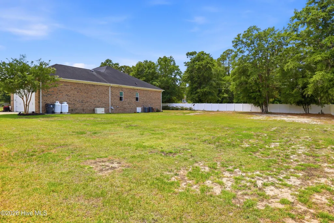
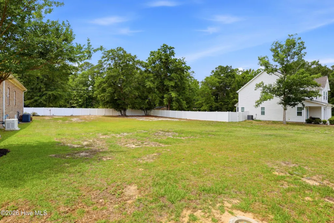
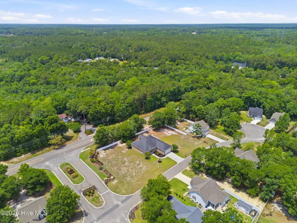
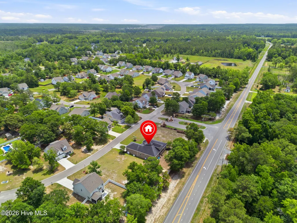
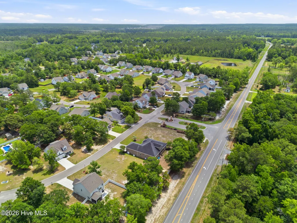
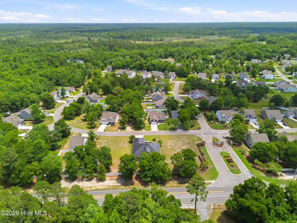
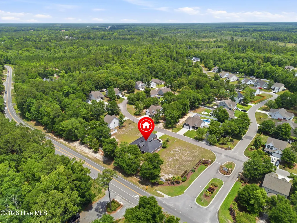
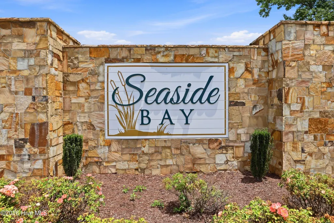
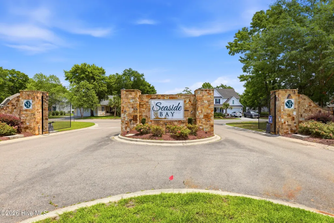
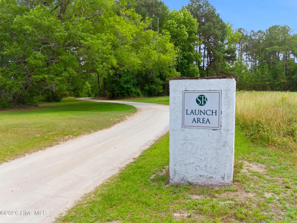
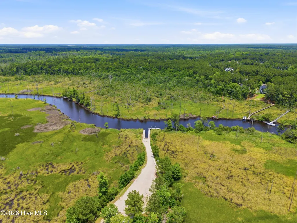
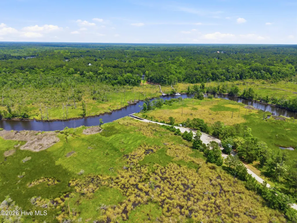
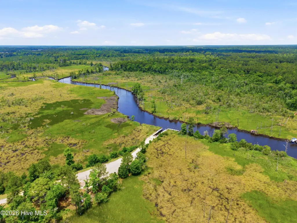
They say you can't buy a true, million-dollar custom estate at this price point, but 463 Wild Rice Drive is the ultimate exception to the rule. Commanding three full homesites within the gated, waterfront enclave of Seaside Bay, this is one of the grandest and most substantial custom residences in the entire neighborhood. Built with a level of structural integrity, scale, and high-end finish typically reserved for a seven-figure budget, this brick estate is a masterclass in coastal luxury and incredible value. Spanning over 4,000 heated square feet, the sprawling floor plan is meticulously engineered around an uncompromising lifestyle. The main level features soaring ceilings and a high-end kitchen built to serve as the heart of everyday living, while the entire upper level transitions into a massive entertainment wing complete with a custom bar designed for hosting game days, cocktail hours, and extended guest stays. For those with toys, the heavy-duty infrastructure here is completely unmatched at this price point. The oversized garage was intentionally engineered with a 10-foot door specifically to pull a 24-foot boat and trailer completely inside and out of the elements, while a dedicated 50-amp RV hookup right on the property keeps your coach plugged in and primed for the next road trip. Every square inch of this property reflects a premium structural investment built to perform beautifully for the long haul. Life in Seaside Bay revolves strictly around the water, granting residents private access to the community boat launch and dock. From there, you have immediate entry to the Lockwood Folly River, the Intracoastal Waterway, and the Atlantic Ocean, putting deep-sea fishing trips, sunset cruises, and waterfront dining just moments from your driveway. Offering the massive square footage, three-lot privacy, and luxury amenities you simply cannot find elsewhere without spending a million dollars, this landmark coastal estate represents an unbeatable, high-end opportunity.
| Elementary School | Middle School | High School |
|---|---|---|
| Virginia Williamson Elementary School | Cedar Grove Middle School | West Brunswick High School |
| Price History | |
|---|---|
| 6/1/2026 | Listed $875,000 |
General Features
| Living Area | 4149.0 |
|---|---|
| Heating | Electric,Heat Pump |
| Cooling | Central Air |
| Utilities | Cable Available,Sewer Connected,Water Connected,High Speed Internet |
| Possession | Close Of Escrow,At Closing |
| Roof | Architectural Shingle |
| Appliances | Gas Oven,Gas Cooktop,Washer,Refrigerator,Disposal,ENERGY STAR Qualified Appliances,Gas Range,Generator |
| Zoning | Co-R-7500 |
| HOA Fee | 798.8 |
| Garage Spaces | 2.0 |
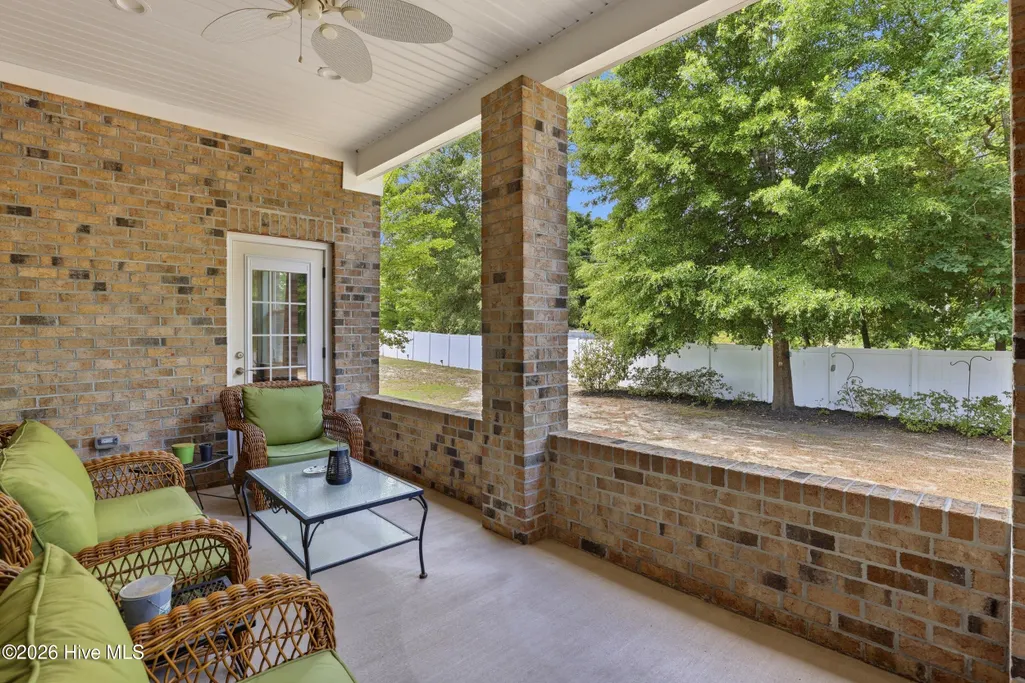
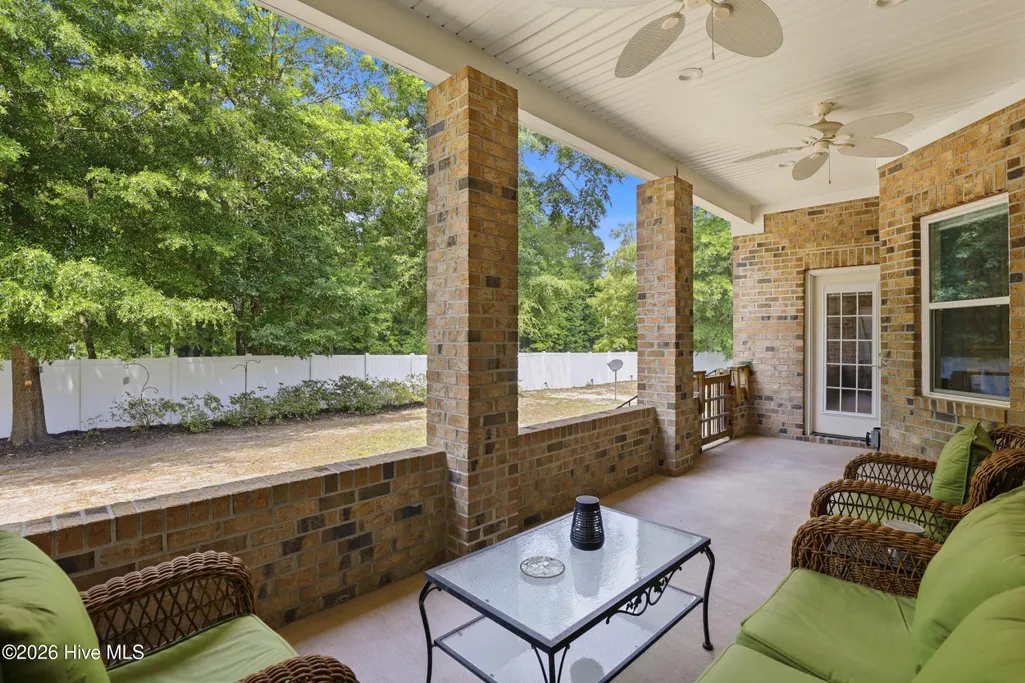
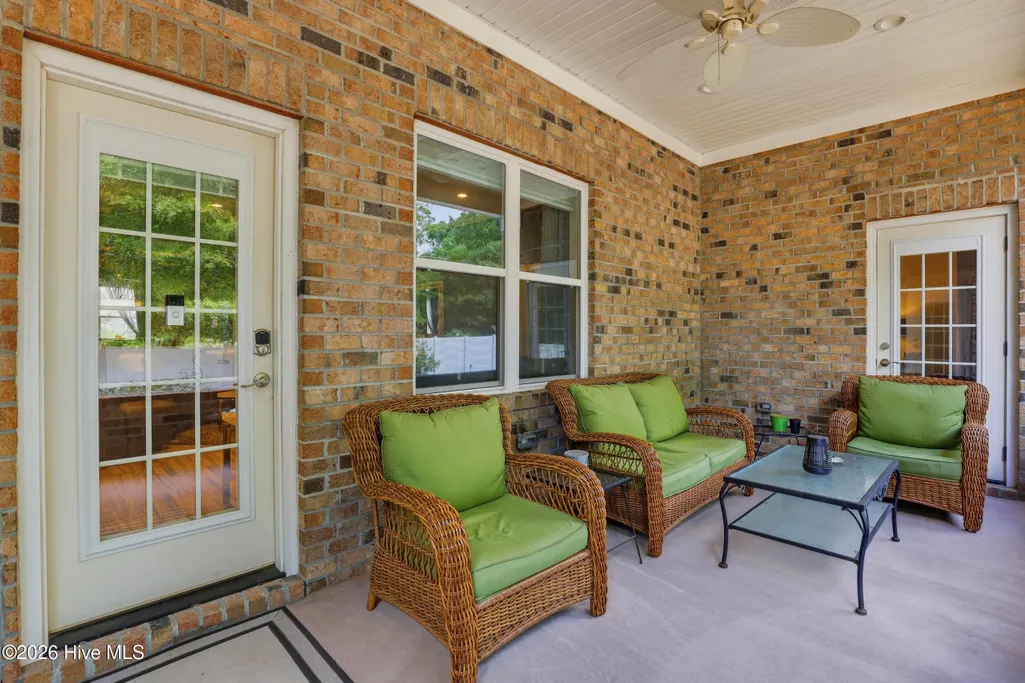
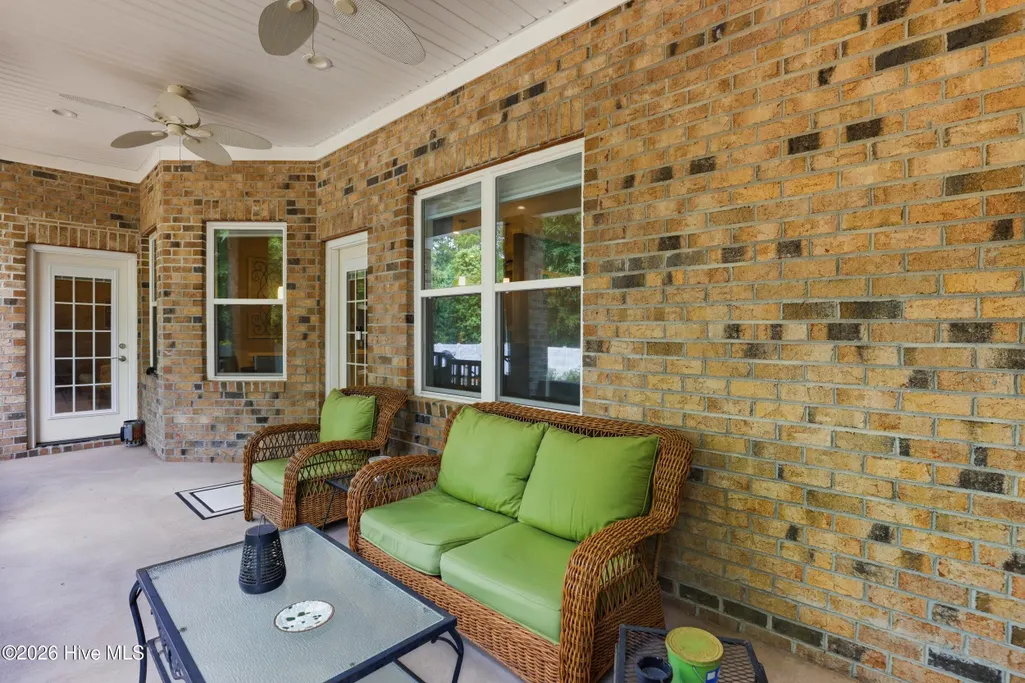
| Patio/Porch Features | Covered,Rear Porch |
| Security Features | Cameras Included |
| Construction Materials | Brick |
| Year Built | 2015 |
| View | See Remarks |
| Levels | Two |
| Property Subtype | Single Family Residence |
| Tax Year | 2025 |
| Taxes | 2867.49 |
| Parcel Number | 184aa002 |
| Assoc Fee Paid Per | Annually |
| County | Brunswick |
| Operating Expense | 0.0 |
| New Construction | No |
| Property Type | Residential |
| In City Limits? (Y/N) | No |
| Association Amenities | Waterfront Community,Boat Dock,Gated,Maintenance Common Areas,Maintenance Grounds,Maintenance Roads,Ramp,Street Lights,Termite Bond |
| HOA | Yes |
| Attached Garage | Yes |
| Subdivision Name | Seaside Bay |
| Garage Y/N | Yes |
| Total Rooms | 10 |
| Full Baths | 4 |
| Status | Active |
| Directions | Take US-17 S from Wilmington toward Supply. Continue on US-17 S for approximately 26 miles. Turn left onto Stone Chimney Rd SE. Turn left onto Big Island Dr SW. Turn left onto N Wild Rice Dr SW. Cont |
| High School | West Brunswick |
| City | Supply |
| Association Name | Seaside Bay |
| High School District | Brunswick County Schools |
| Lot Size Units | Acres |
| Lot Size Square Feet | 33977.0 |
| Carport Spaces | 0.0 |
| Carport Y/N | No |
| Elementary School | Virginia Williamson |
| Property Attached Y/N | No |
| Land Lease Y/N | No |
| Home Warranty Y/N | No |
| Middle/Junior High School | Cedar Grove |
| Lease Considered Y/N | No |
| Structure Type | Stick Built |
| Living Area Units | Square Feet |
| Standard Status | Active |
| Tax Assessed Value | 604530 |
| Tax Lot | 61-63 |
| Legal Description | L-62 S-5&6 Seaside Bay Pl 60/27 |
Interior Features
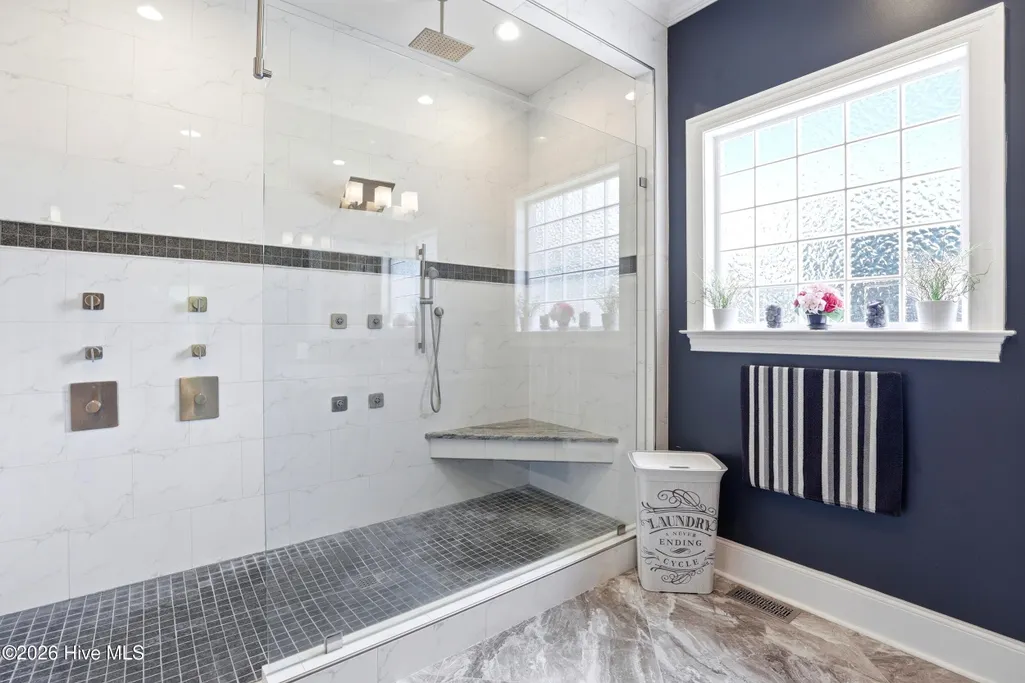
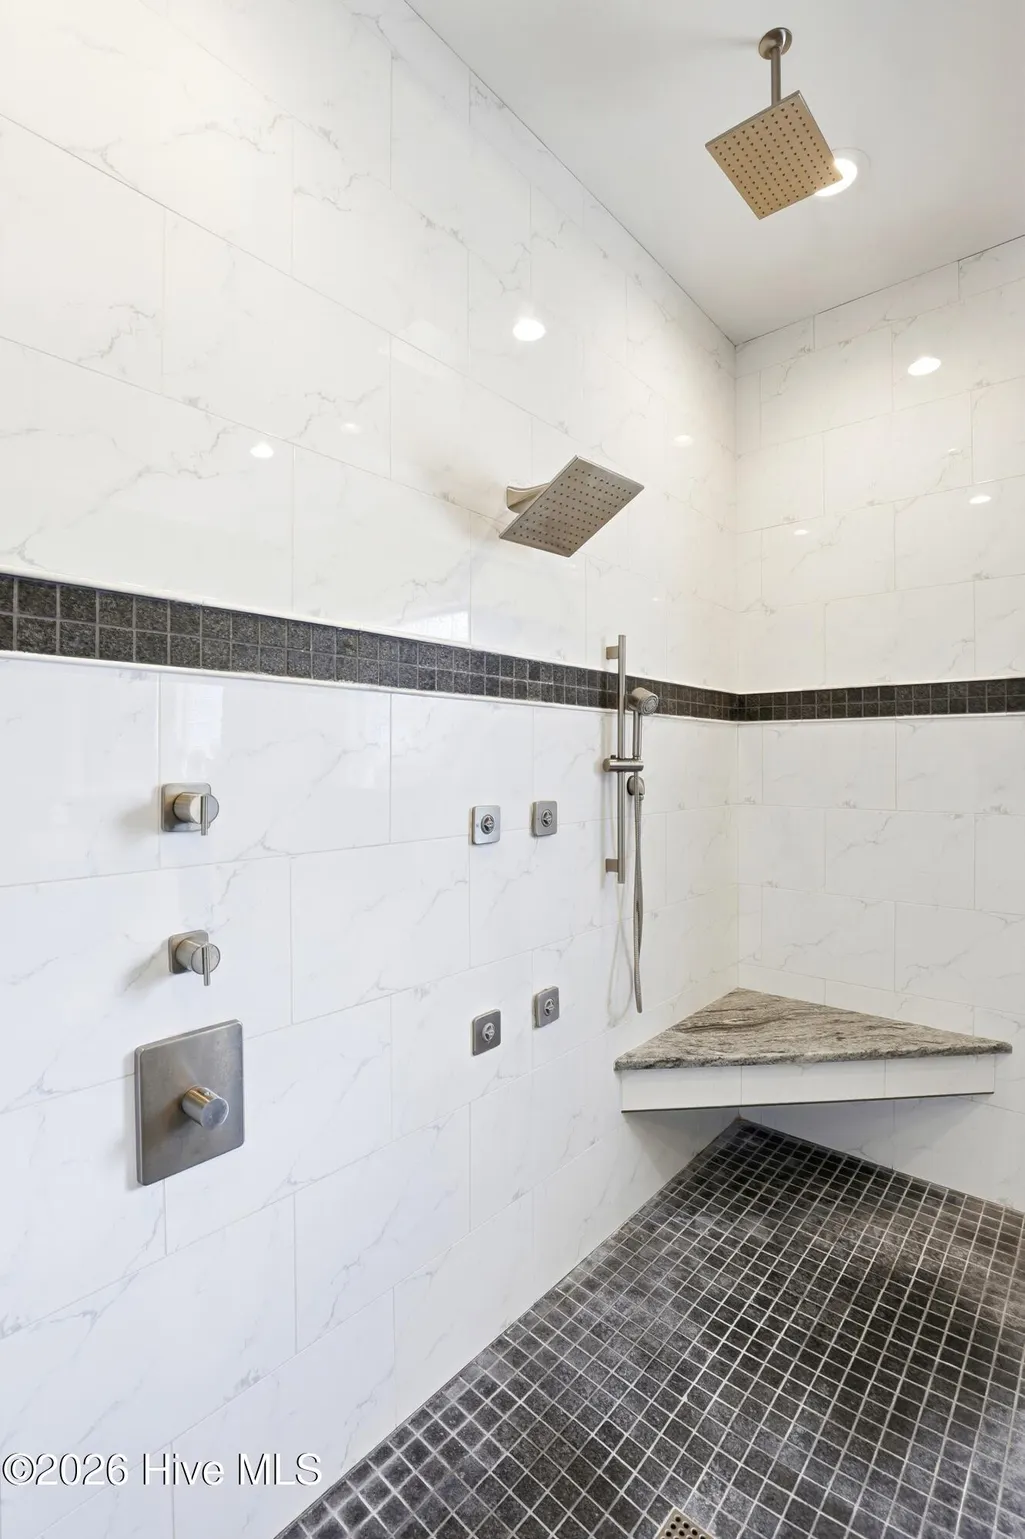
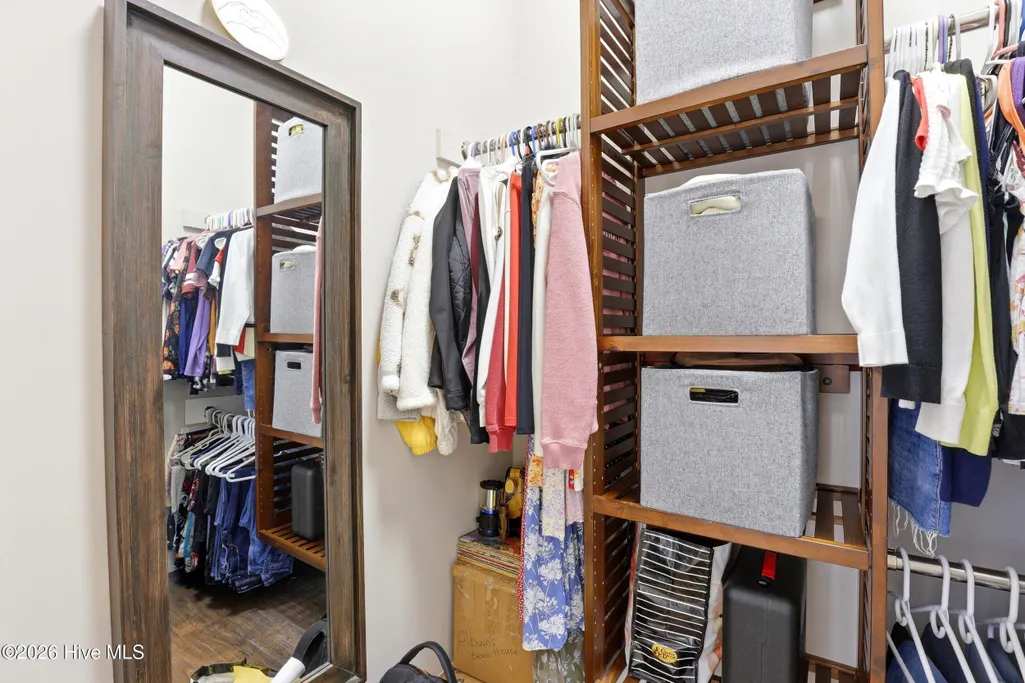
| Interior Amenities | Master Downstairs,Walk-in Closet(s),Tray Ceiling(s),High Ceilings,Entrance Foyer,Whole-Home Generator,Ceiling Fan(s),Pantry,Walk-in Shower,Wet Bar,Blinds/Shades,Eat-in Kitchen,Gas Log,Smart Thermosta |
|---|---|
| Basement | None |
| Flooring | LVT/LVP,Carpet,Ceramic Tile |
| Furnished Y/N | Negotiable |
| Water Heater | Electric |
| Total Fireplaces | 1 |
| Fireplace Features | Gas Log |
| Master Bed Level | Primary Living Area |
| Total Stories | 2 |
| Basement (Y/N) | No |
| Air Conditioning Y/N | Yes |
| Heating Y/N | Yes |
| Fireplace Y/N | Yes |
| Laundry Features | Laundry Room |
| Total Bedrooms | 5 |
| Entry Level | 1 |
| Room Type | Living Room,Dining Area,Breakfast Nook,Dining Room,Master Bedroom,Bedroom 2,Bedroom 3,Bedroom 4,Bedroom 5,Bonus Room |
| Unit Type | 4 Bedroom Or More |
| Total Baths | 4 |
| Living Area Range | 4000 - 4499 |
| SmokingYN | No |
Exterior Features
| Exterior Amenities | Irrigation System,See Remarks |
|---|---|
| Exterior Finish | Brick |
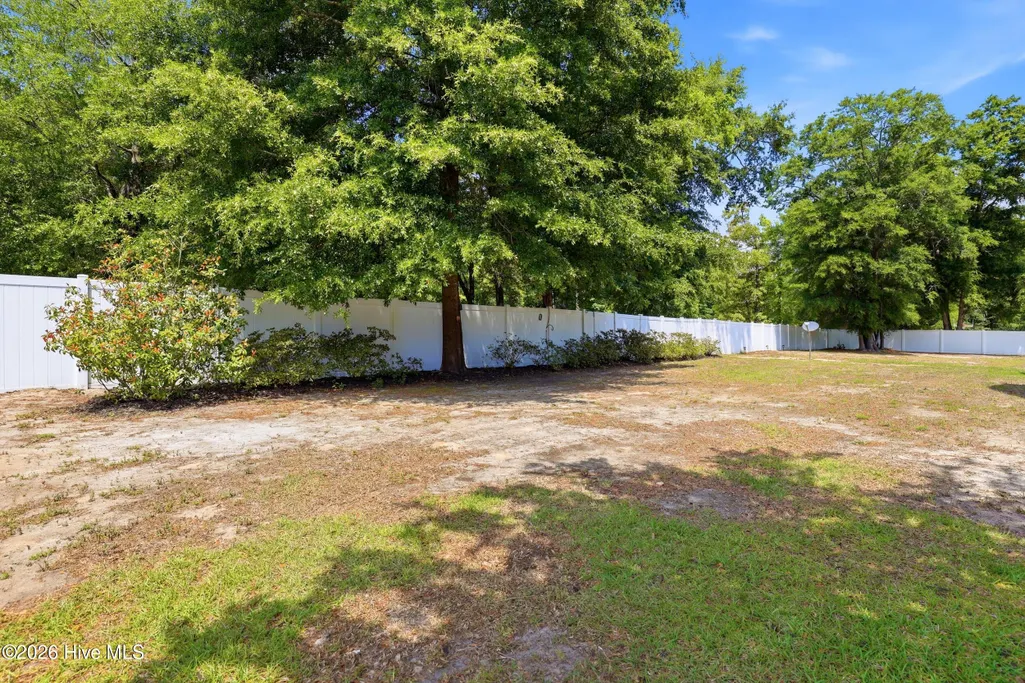
| Fencing | Partial,Vinyl |
| Parking Features | Garage Faces Front,Paved,Tandem,Garage |
| Water Source | County Water |
| Total Parking | 2.0 |
| Lot Size Area | 0.78 |
| Foundation Details | Crawl Space |
| Spa | No |
| Building Area Total | 4149.0 |
| Lot Dimensions | 78 X 144 X 80 X 142 |
| Lot Size Acres | 0.78 |
| Road Surface Type | Paved |
| Frontage Type | See Remarks |
| Waterfront Y/N | No |
| Road Frontage Type | City Street,State Road,Paved |
| Other Equipment | Generator |
| Crops Included Y/N | No |
| Horse Y/N | No |
Amenities
- Foreclosure
- Views
- Short Sale
- New Construction
- Adult 55+
- Lease To Own
- No HOA Fees
- Furnished
- Primary On Main
- Air Conditioning
- Seller Finance
- Green
- Fixer Upper
- Horse
- Golf
- Fireplace
- Deck
- Garage
- Basement
- Pool
Property vs Single Family Average in 28462
Price
Taxes
Year Built
Visits
 All information deemed reliable but not guaranteed. All properties are subject to prior sale, change or withdrawal. Neither listing broker(s) or information provider(s) shall be responsible for any typographical errors, misinformation, misprints and shall be held totally harmless. Listing(s) information is provided for consumer's personal, non-commercial use and may not be used for any purpose other than to identify prospective properties consumers may be interested in purchasing. The data relating
