
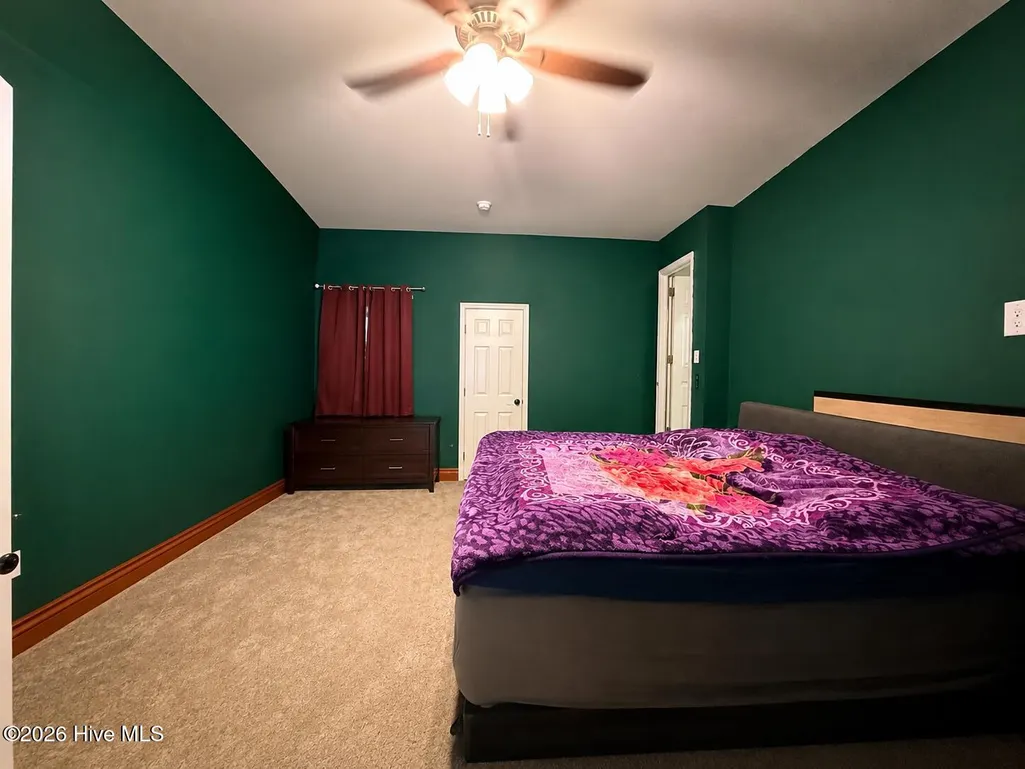
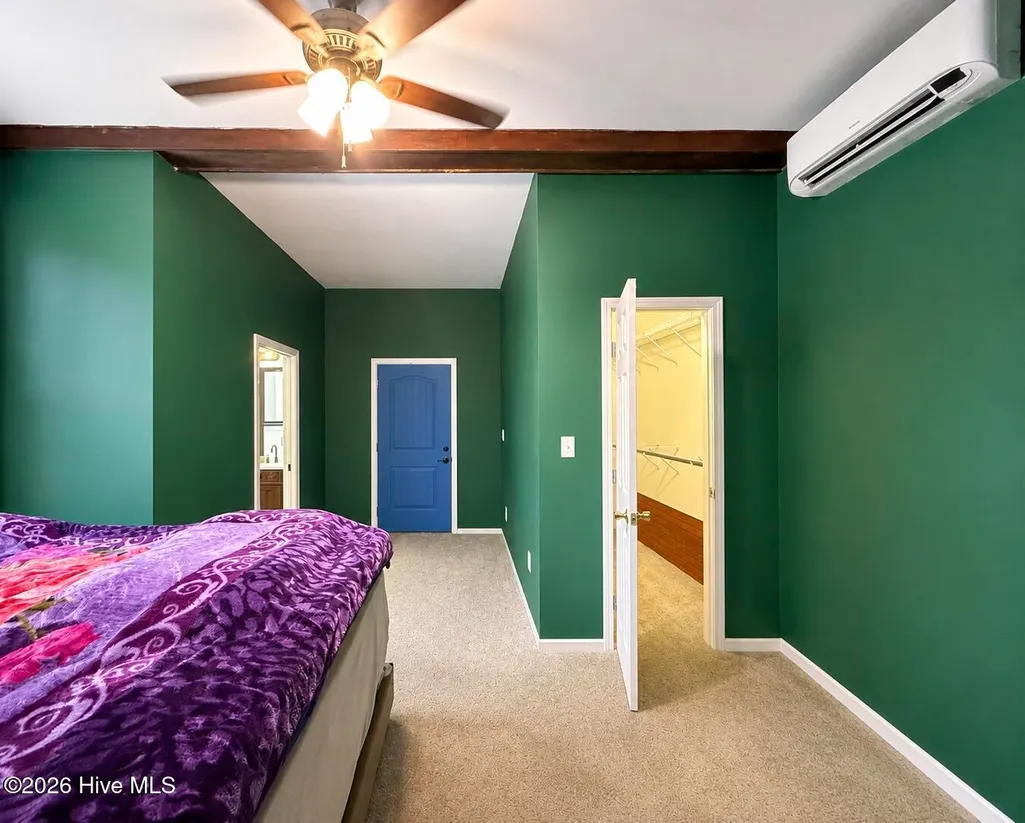
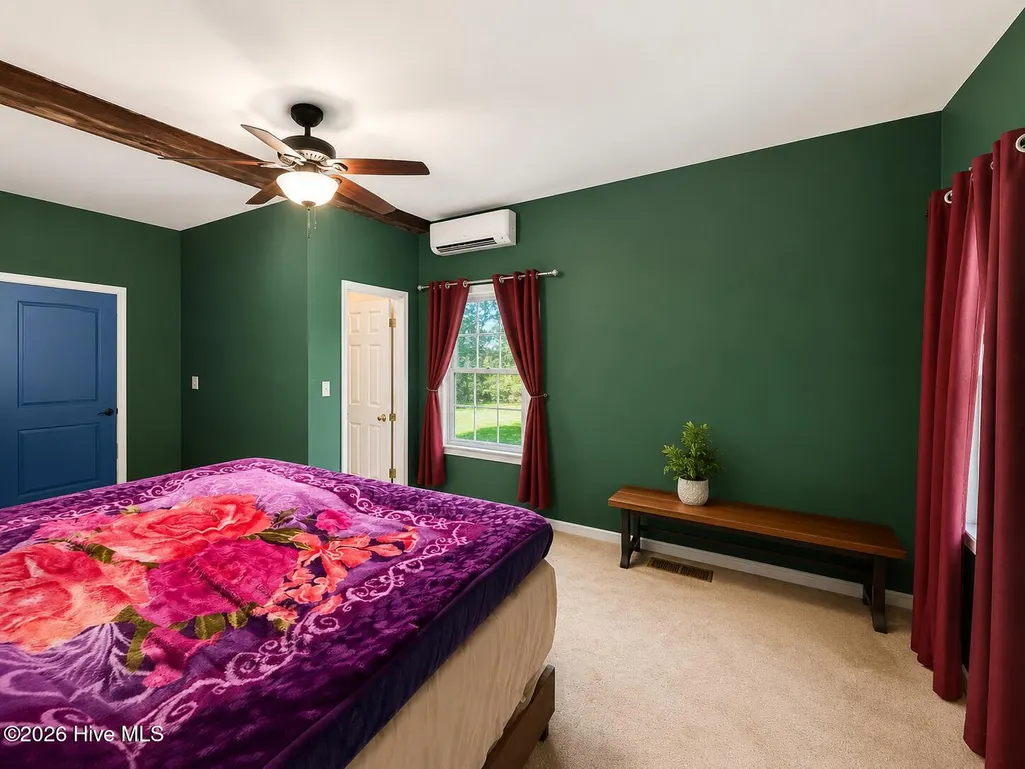
Price Reduction - Primary on Main
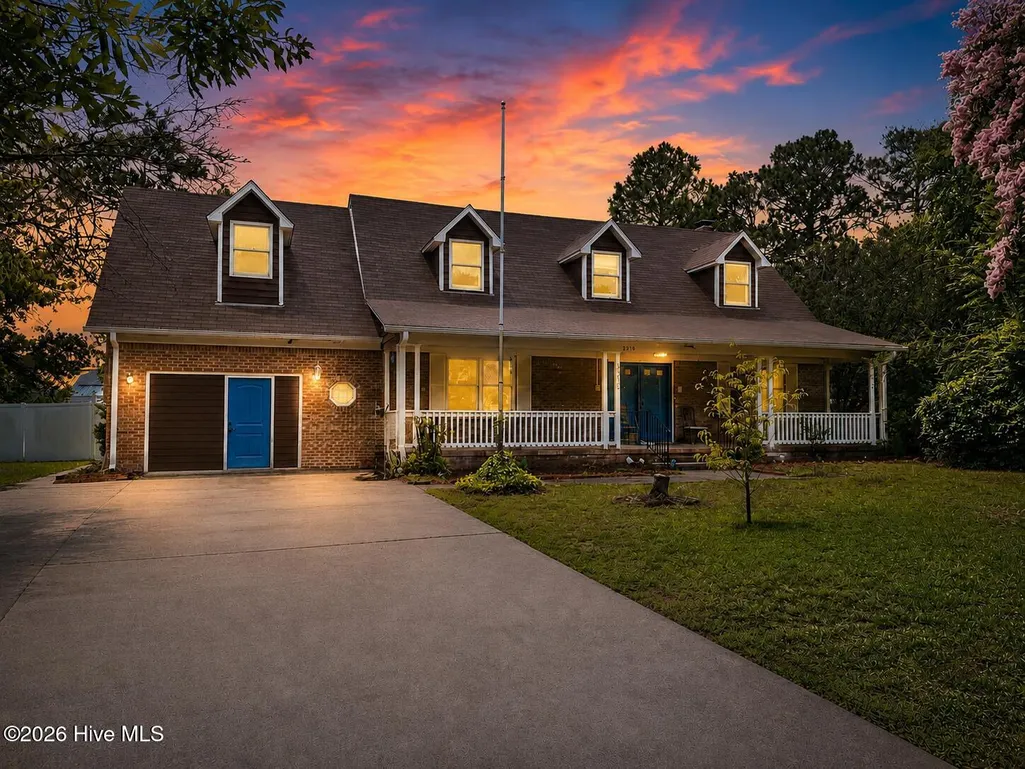
Address
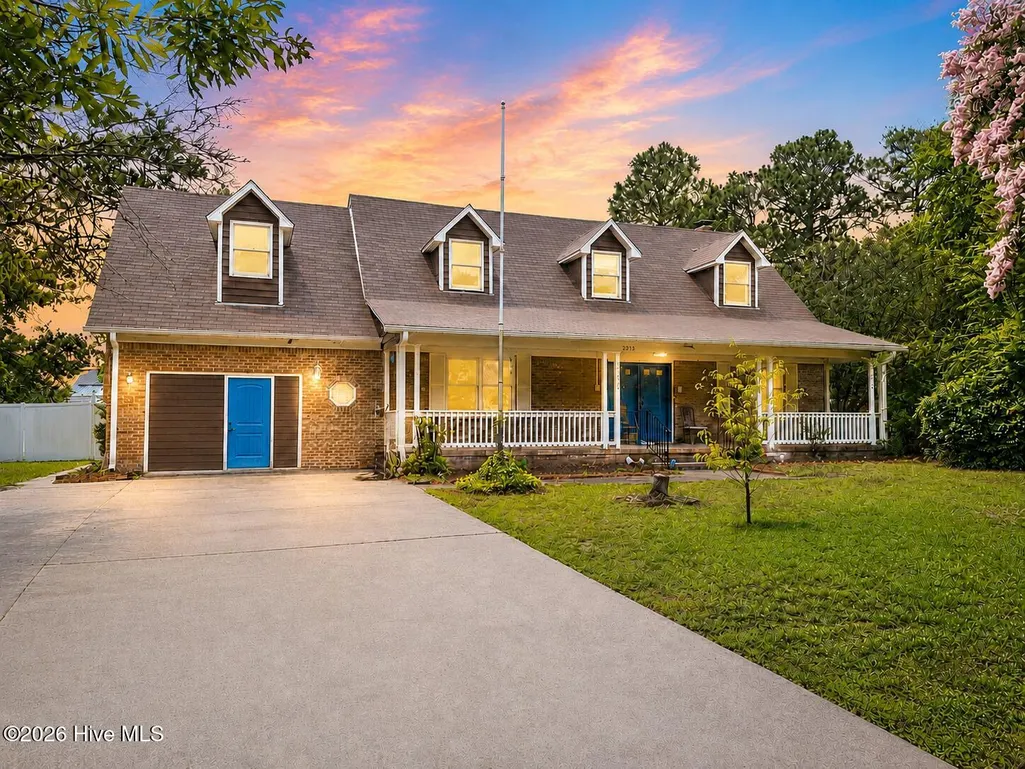
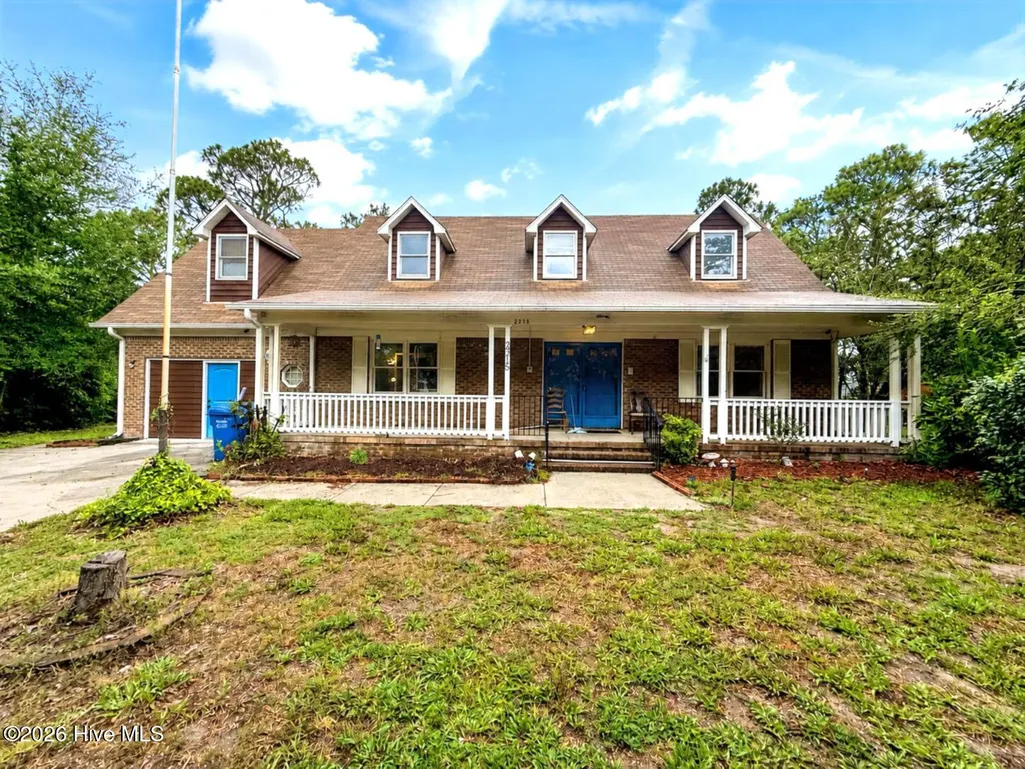
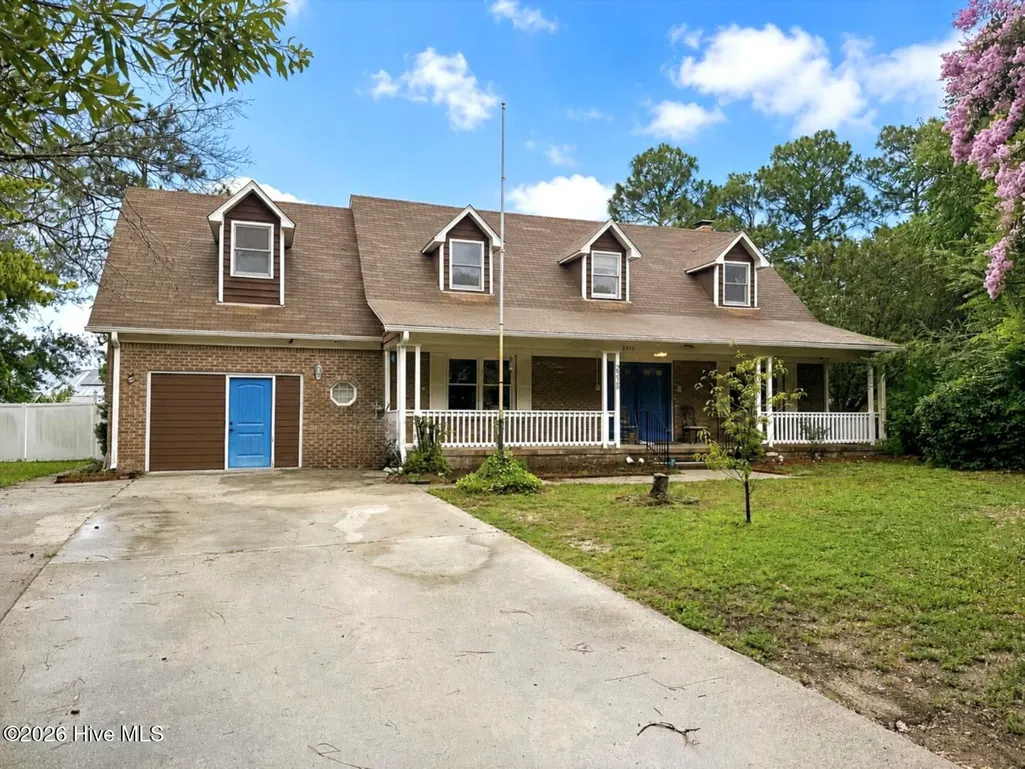
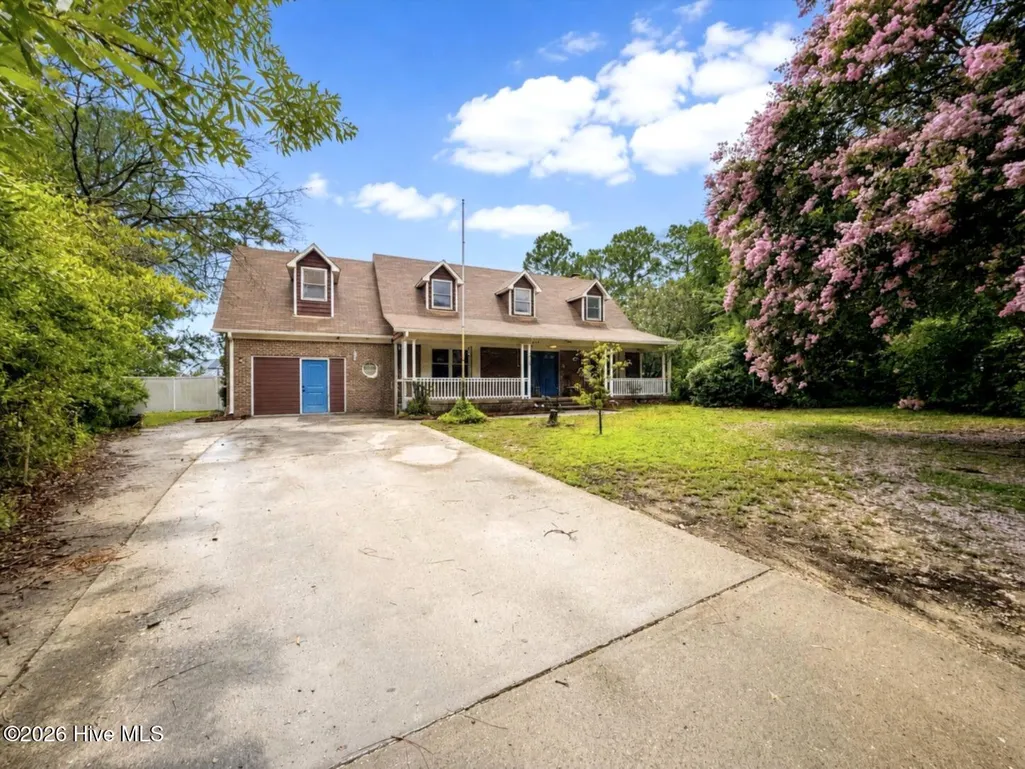
2315 Robert Hoke Road, Wilmington, NC
Price
$ 475,000
Property Attributes
- MLS#100587451
- TypeSingle Family
- Listing Status Active
- CountyNEW HANOVER
- CityWilmington
- AreaSun Valley
- NeighborhoodWilmington
- Zip28412
- StyleSingle Family Residence
- Year Built1985
- Taxes$ 2758
- Price$ 475,000
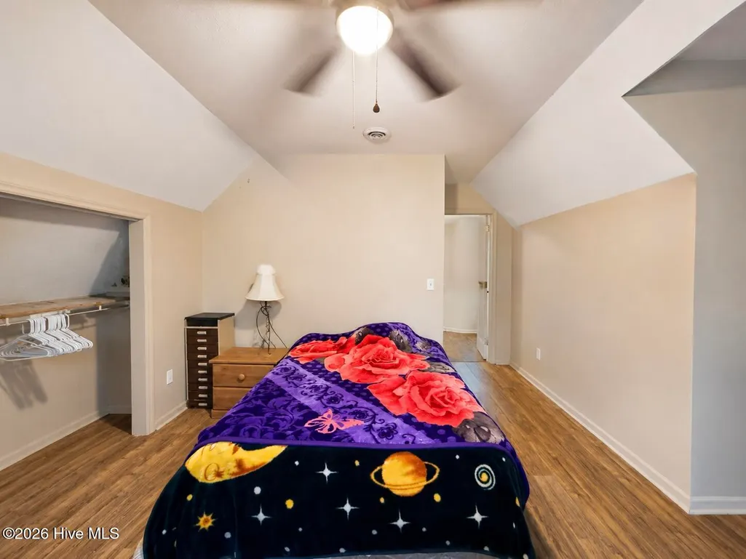
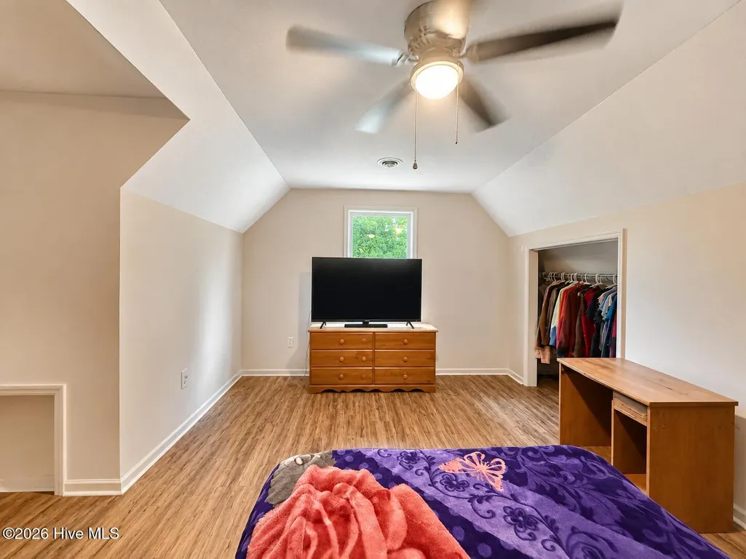
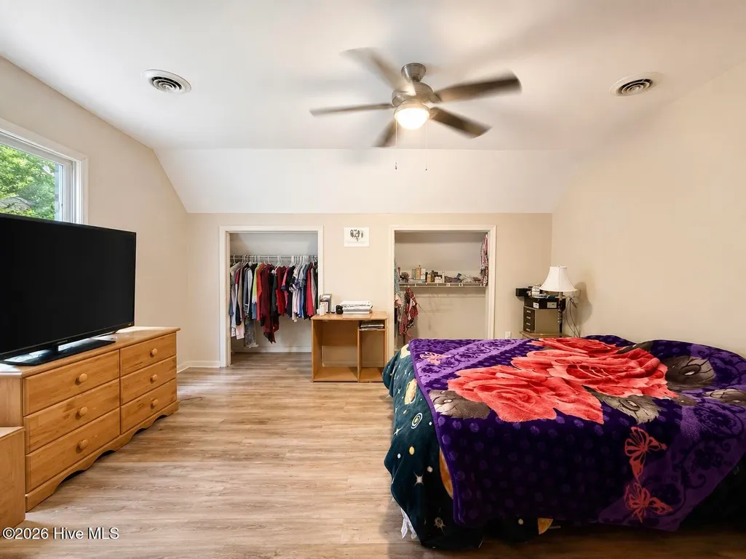
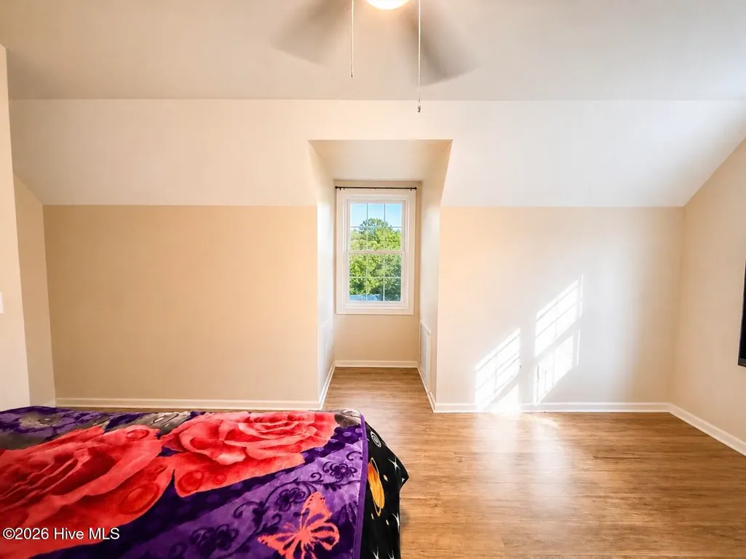
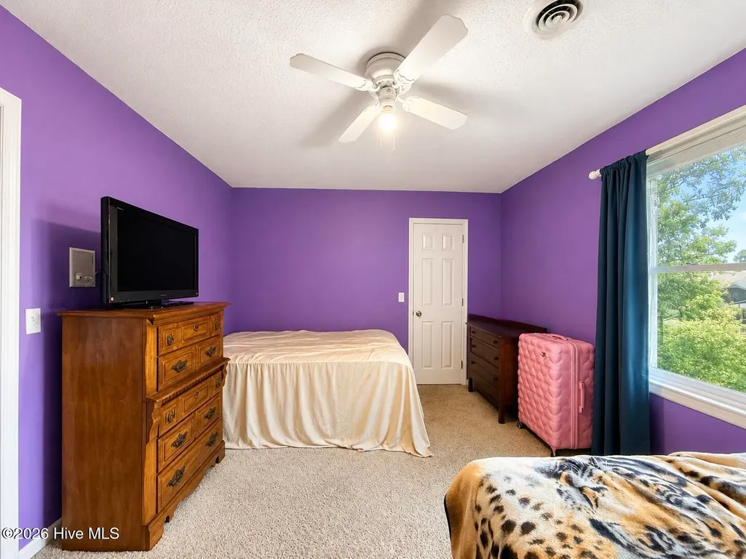
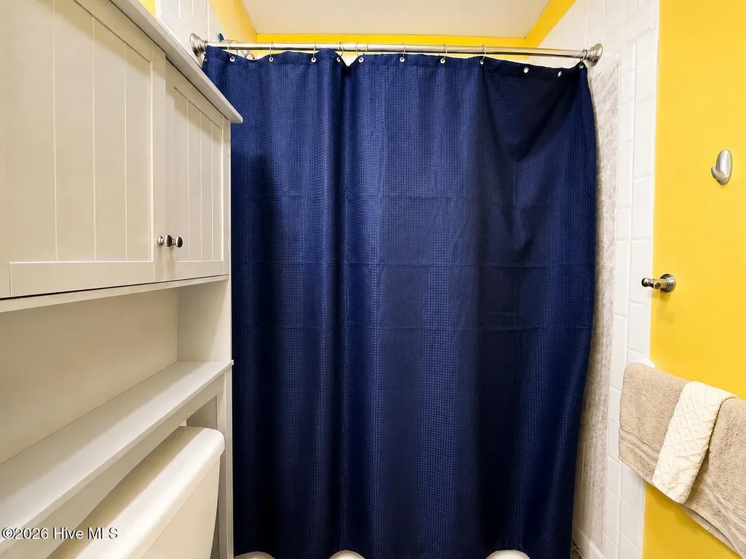
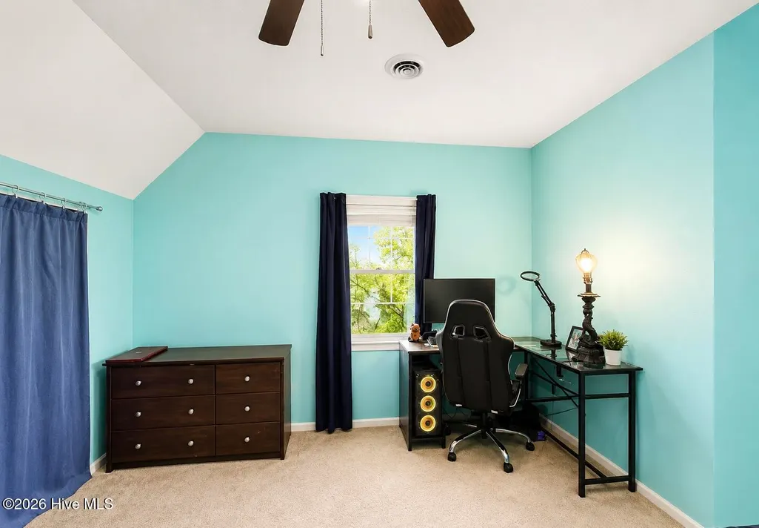
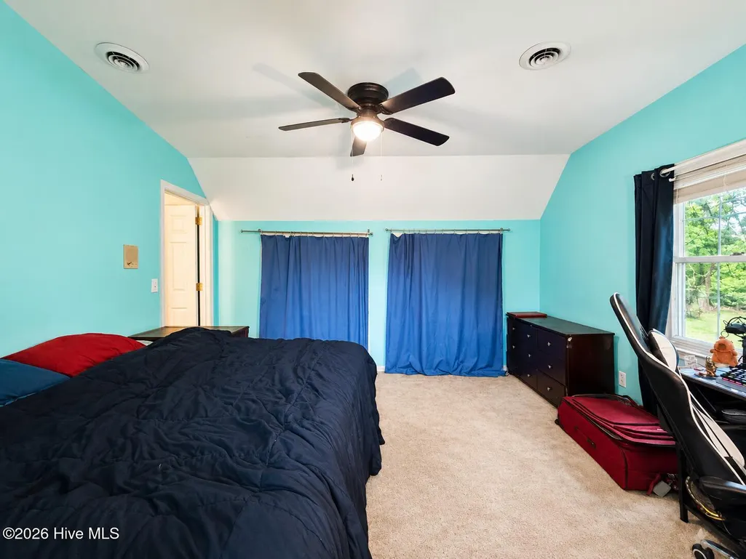
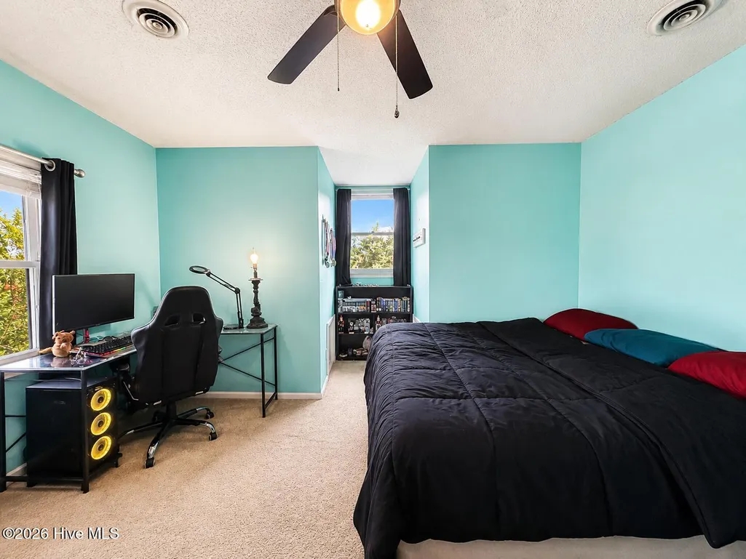
- Bedrooms6
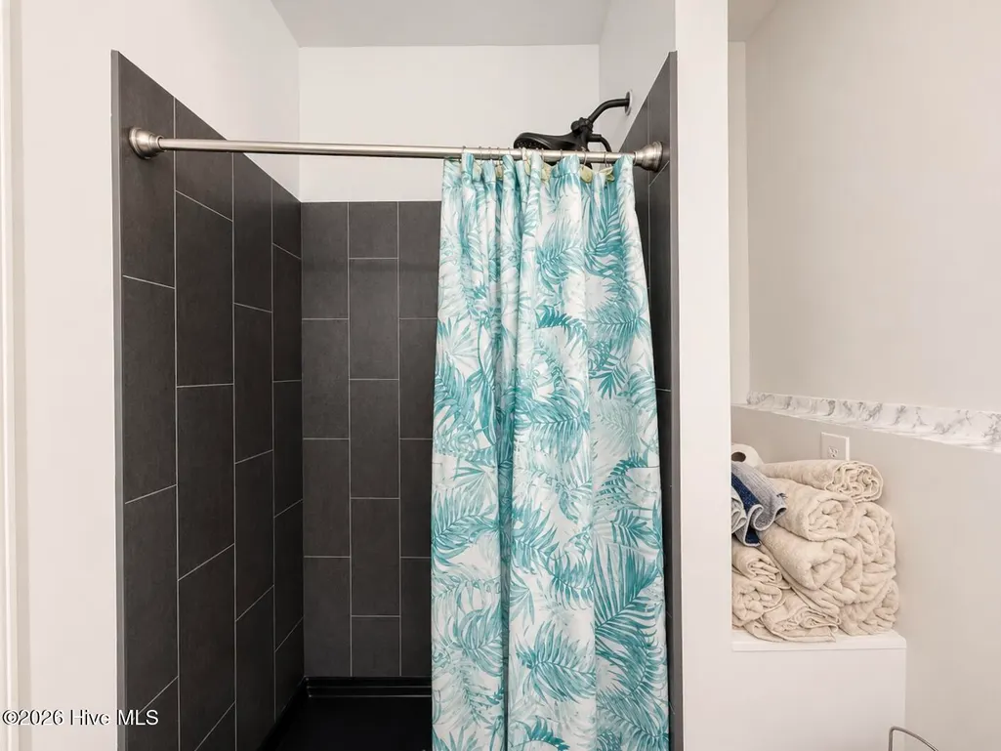
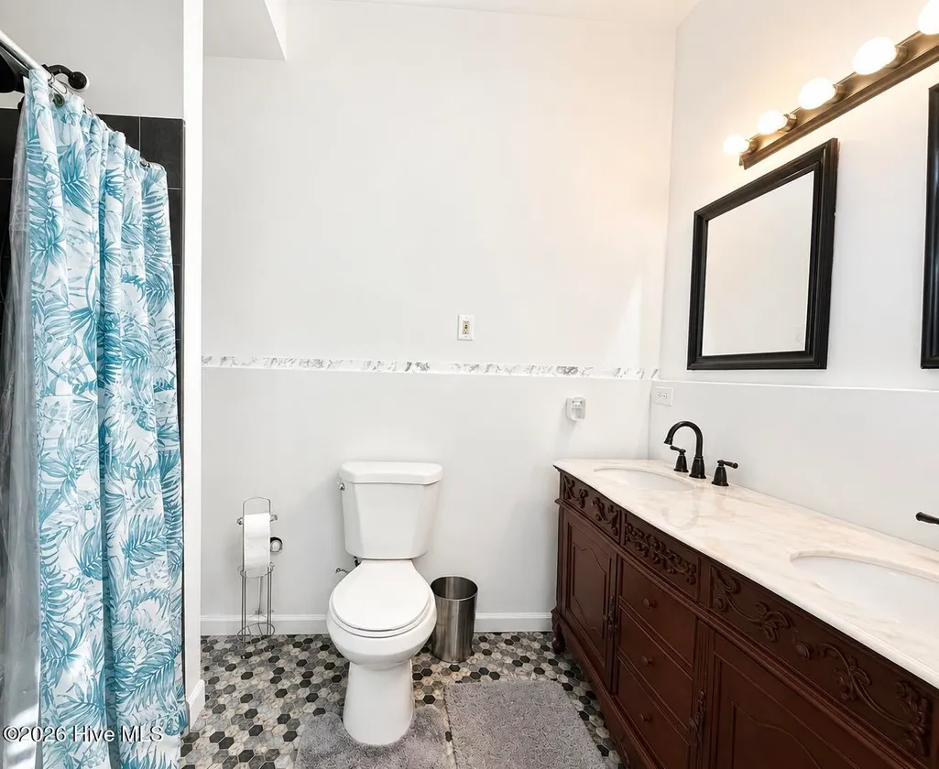
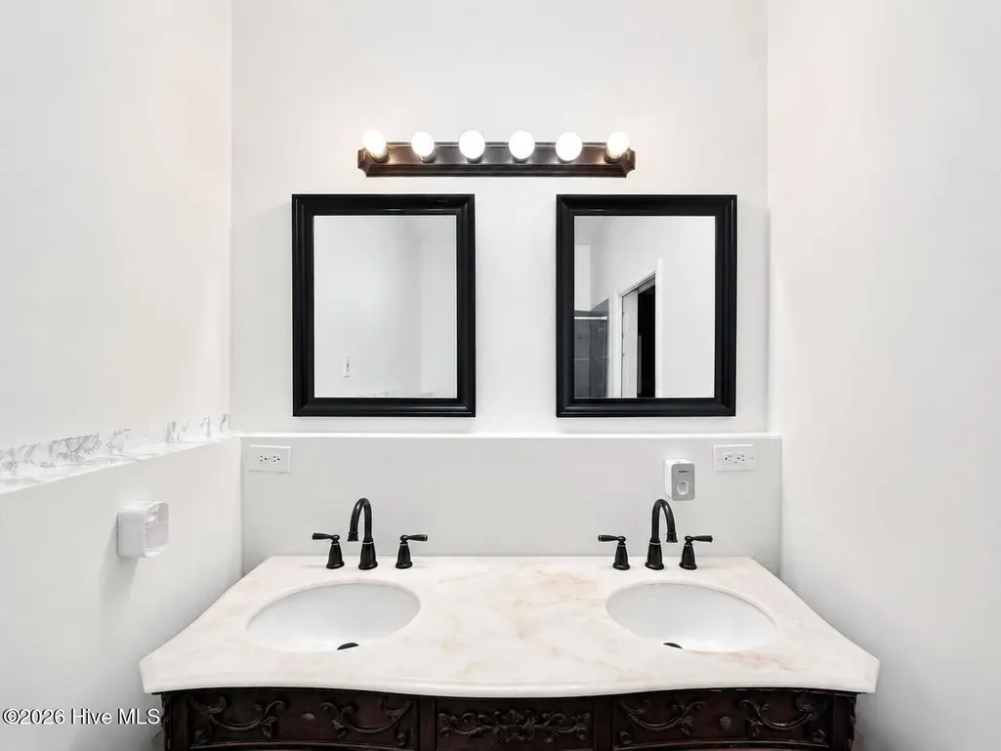
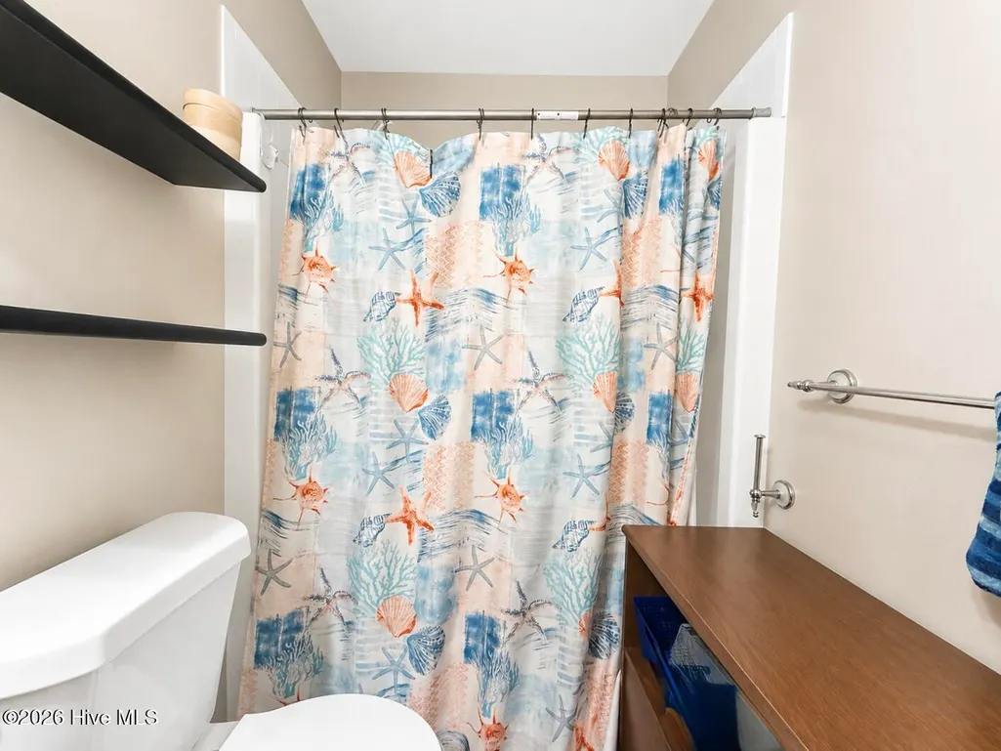
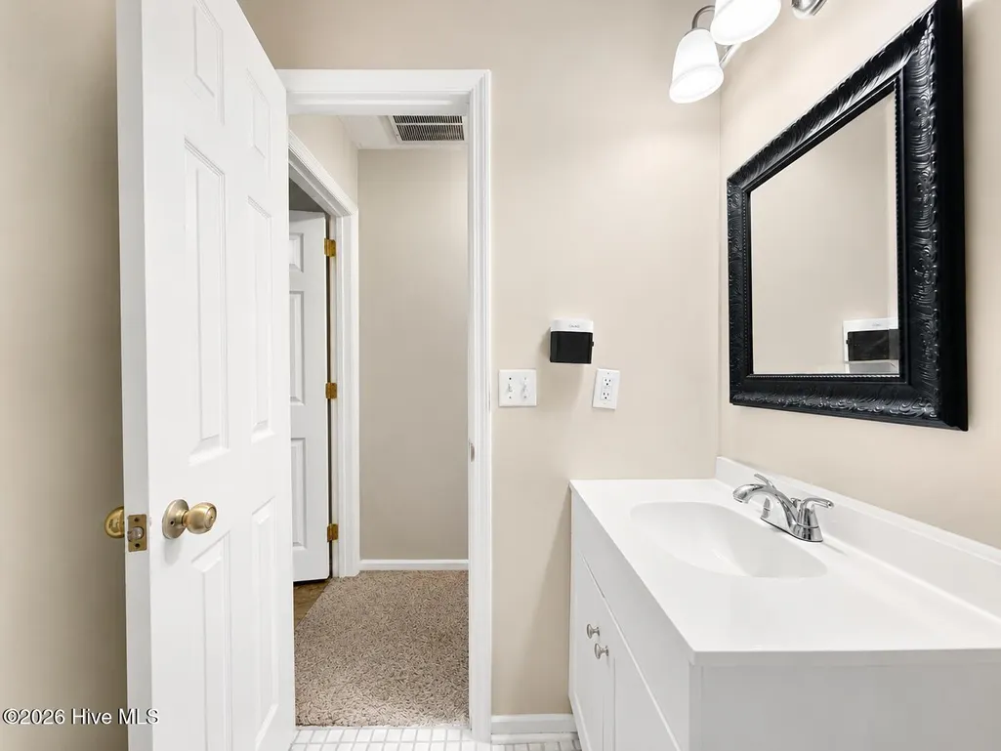
- Full Bathrooms3
- Half Bathrooms0
- Sqr Footage2750
- Lot Size0.42 Acres
Data Source:
Cape Fear REALTORS® - NCRMLS
Property Description
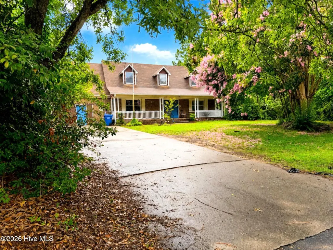
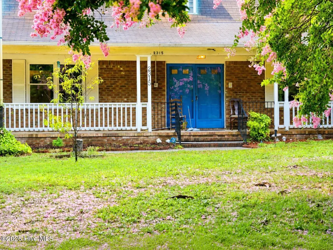
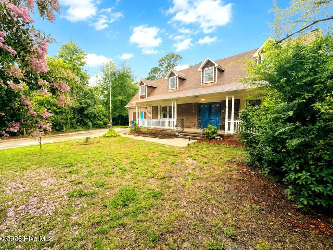
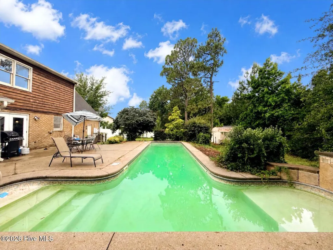
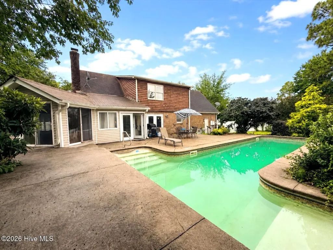
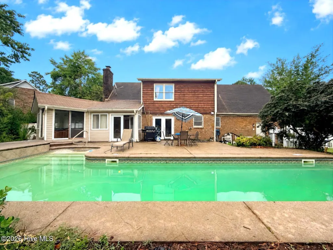
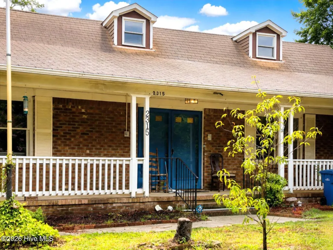
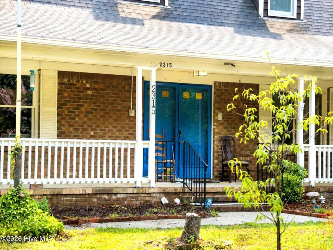
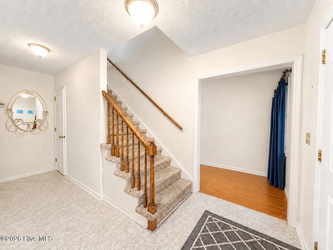
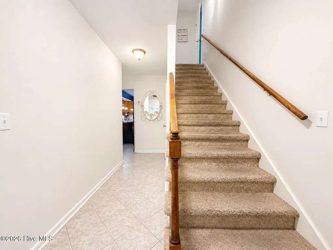
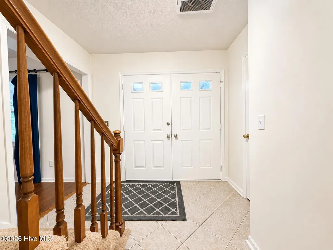
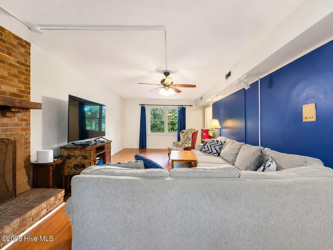
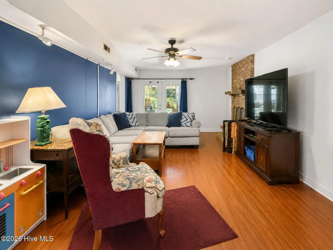
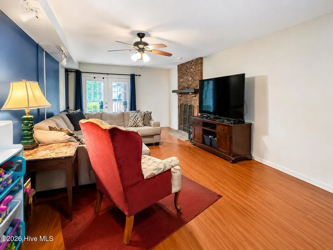
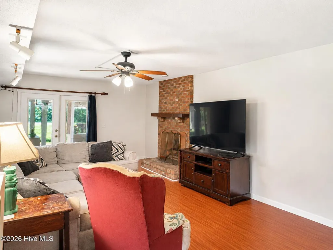
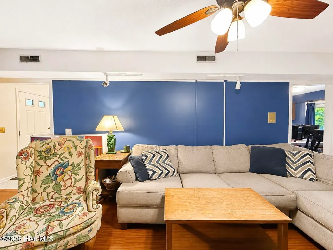
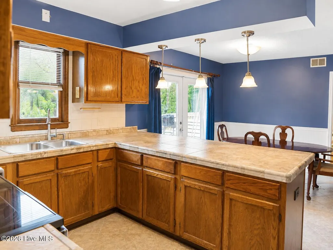
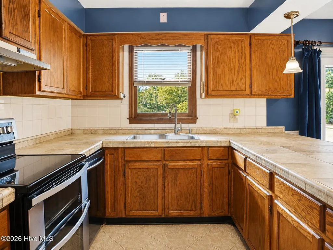
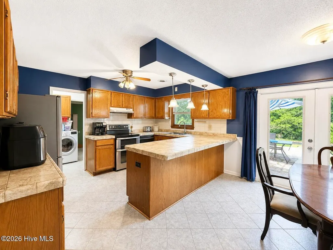
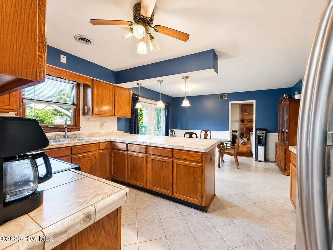
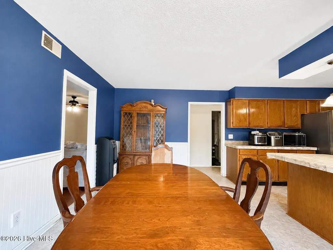
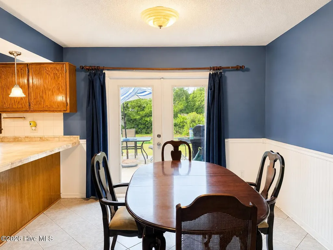
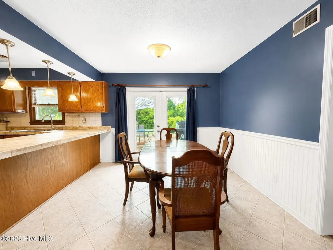
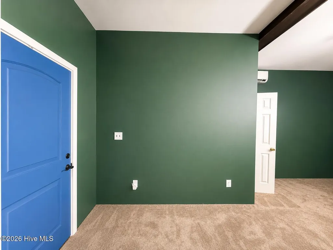
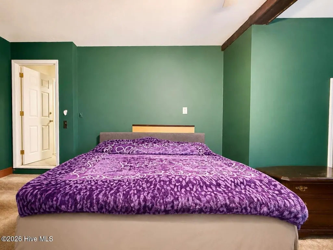
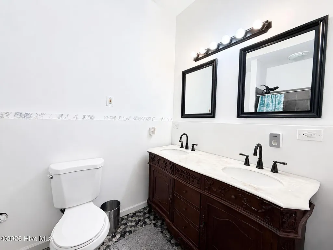
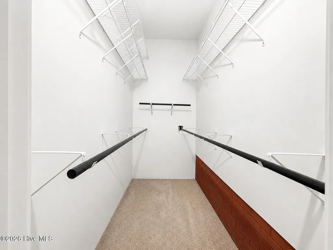
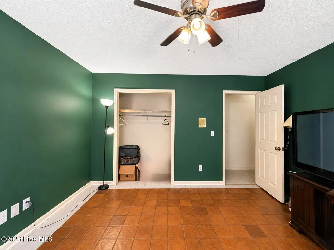
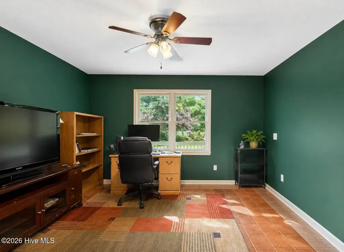
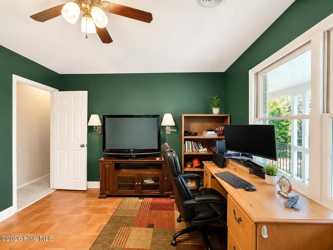
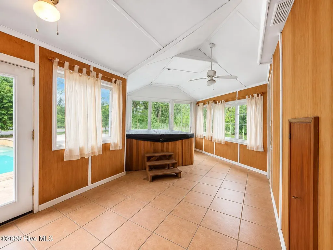
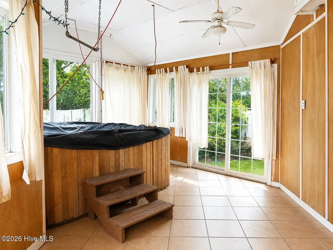
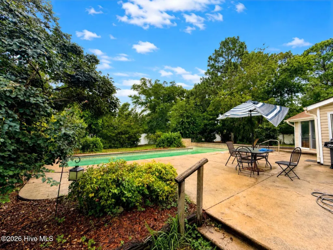
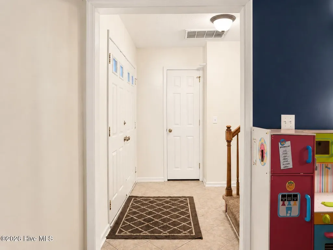
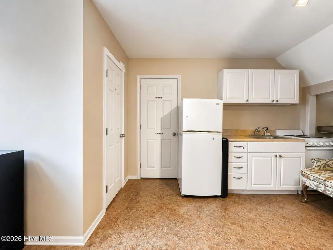
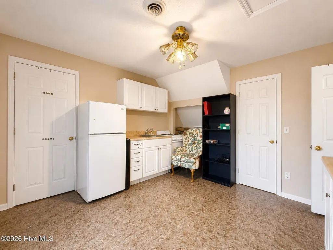
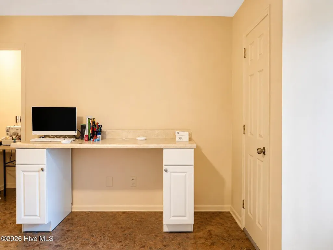
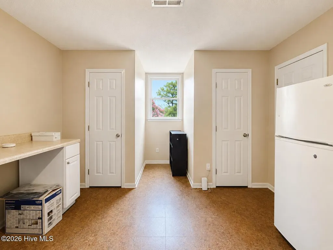
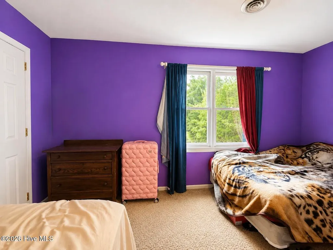
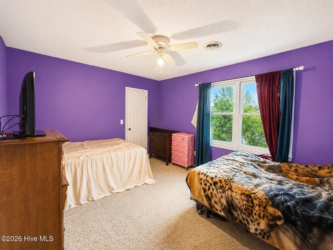
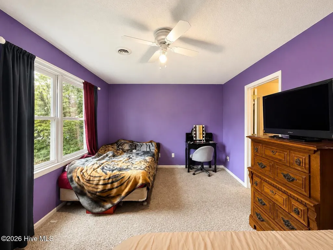
A rare opportunity to own an exceptionally spacious home with up to six bedrooms, a private pool, and a peaceful wooded cul-de-sac setting in desirable Pine Valley. This versatile home offers multiple living areas, a main-level primary suite, and additional bedrooms and living space upstairs--ideal for a large family, multigenerational living, guests, a home office, or anyone needing room to spread out. The private backyard features a unique T-shaped pool with waterfall and plenty of space for outdoor entertaining. The pool needs a new liner, giving the next owner the opportunity to customize it to their liking. A Generac whole-house generator provides reliable backup power for added peace of mind. The home is being sold AS-IS. Located in one of Wilmington's most desirable areas, you'll enjoy convenient access to Halyburton Park, the Cross-City Trail, and The Pointe at Barclay's shopping, dining, and entertainment. With its generous size, flexible floor plan, private wooded setting, pool, generator, and exceptional location, this home offers tremendous space and potential at an attractive value.
| Elementary School | Middle School | High School |
|---|---|---|
| Pine Valley Elementary School | Roland Grise Middle School | Hoggard High School |
| Price History | |
|---|---|
| 7/9/2026 | Listed $529,000 |
| 7/19/2026 | 4$509,000 |
| 7/27/2026 | 2$499,000 |
| 8/2/2026 | 3$485,000 |
| 8/26/2026 | 3$475,000 |
General Features
| Living Area | 2750.0 |
|---|---|
| Heating | Heat Pump,Fireplace(s),Electric,Forced Air |
| Cooling | Central Air,Heat Pump |
| Utilities | Sewer Connected,Water Connected |
| Possession | See Remarks |
| Roof | Shingle |
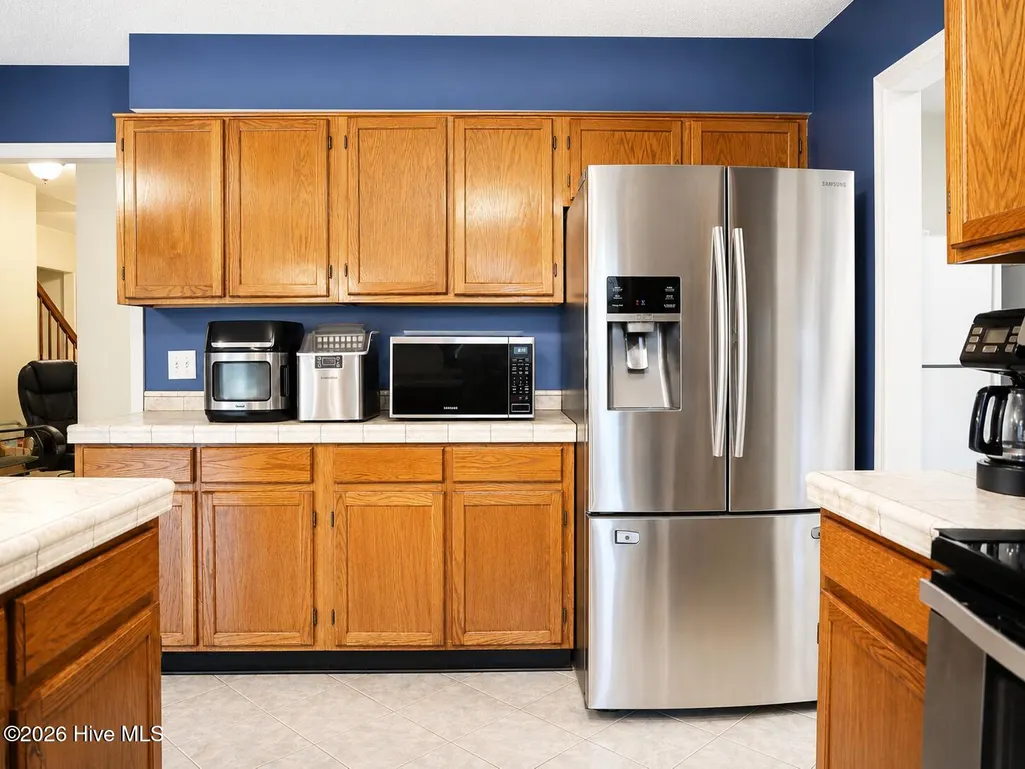
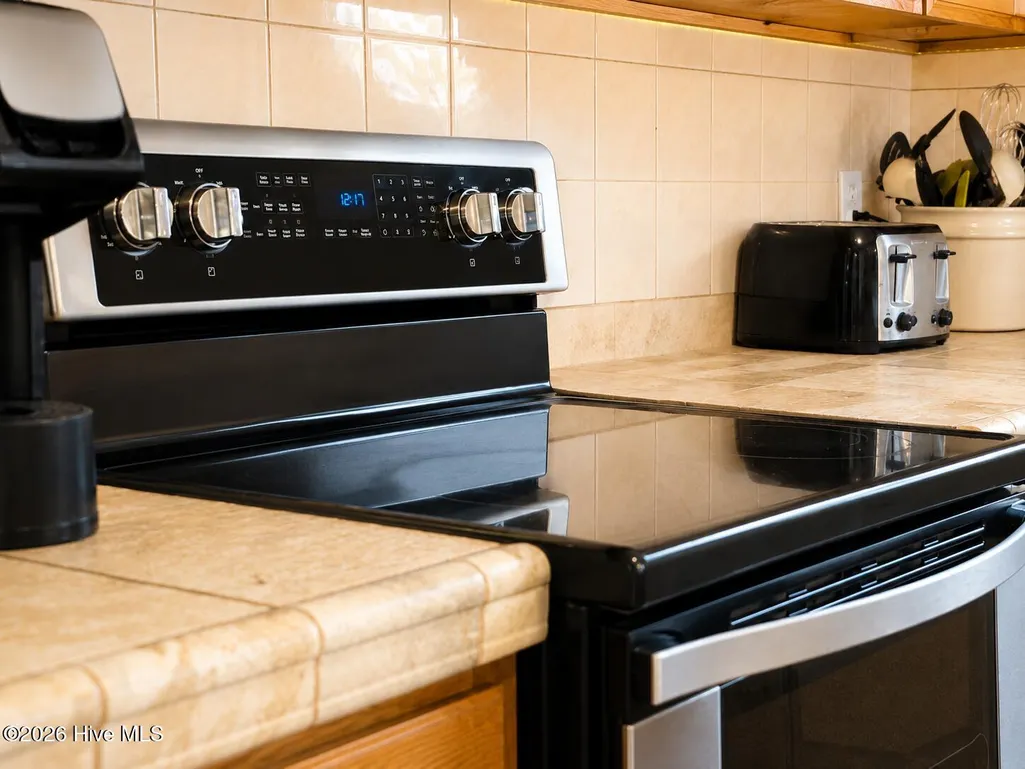
| Appliances | Washer,Refrigerator,Dryer,Dishwasher,Electric Range,Generator |
| Zoning | R-15 |
| Patio/Porch Features | Covered,Patio,Porch |
| Pool Features | In Ground |
| Construction Materials | Brick Veneer,Wood Siding,Wood Frame |
| Year Built | 1985 |
| View | See Remarks |
| Levels | Two |
| Property Subtype | Single Family Residence |
| Tax Year | 2025 |
| Taxes | 2758.31 |
| Parcel Number | R06512-002-030-000 |
| County | New Hanover |
| Operating Expense | 0.0 |
| New Construction | No |
| Property Type | Residential |
| In City Limits? (Y/N) | Yes |
| Association Amenities | Jogging Path,Park,Trail(s),Shopping Nearby |
| HOA | No |
| Attached Garage | No |
| Subdivision Name | Sun Valley |
| Garage Y/N | No |
| Total Rooms | 9 |
| Full Baths | 3 |
| Status | Active |
| Directions | 17th St. Ext,to right on George Anderson at Halyburton Park,left on Robert Hoke. |
| High School | Hoggard |
| City | Wilmington |
| High School District | New Hanover |
| Lot Size Units | Acres |
| Lot Size Square Feet | 18295.0 |
| Carport Spaces | 0.0 |
| Carport Y/N | No |
| Elementary School | Pine Valley |
| Property Attached Y/N | No |
| Land Lease Y/N | No |
| Home Warranty Y/N | No |
| Middle/Junior High School | Roland Grise |
| Lease Considered Y/N | No |
| Structure Type | Wood Frame,Stick Built |
| Living Area Units | Square Feet |
| Standard Status | Active |
| Tax Assessed Value | 468700 |
| Legal Description | Lot 10 Sec Bi Sun Valley |
Interior Features
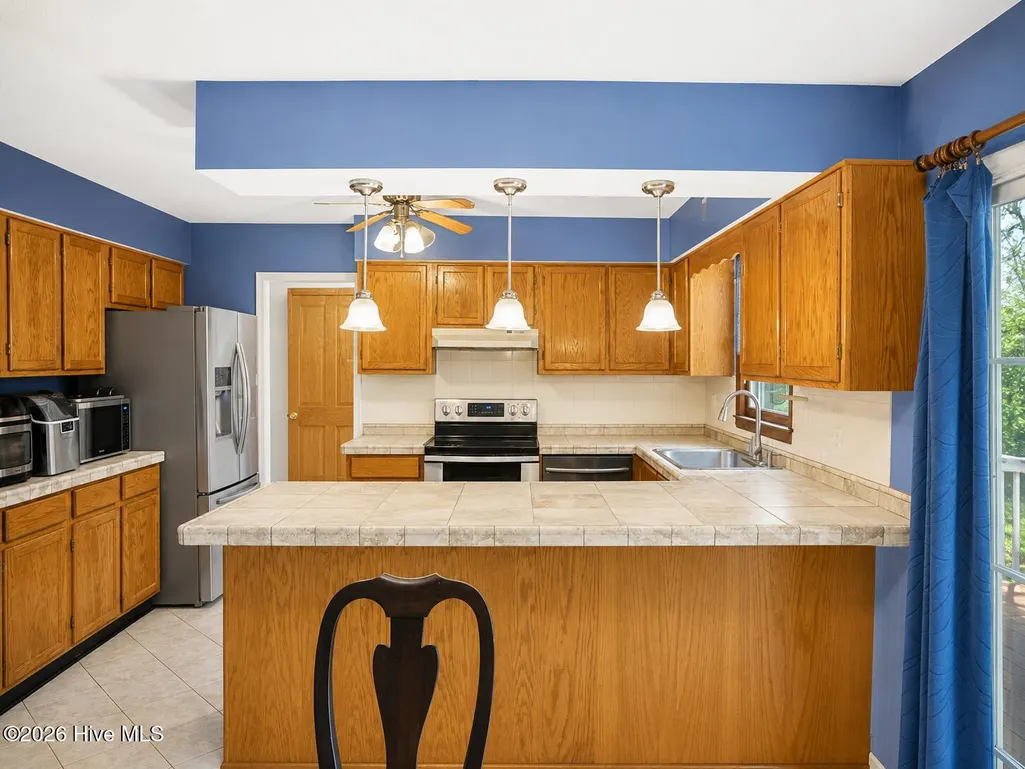
| Interior Amenities | Master Downstairs,Entrance Foyer,2nd Kitchen,Ceiling Fan(s),Hot Tub |
|---|---|
| Basement | None |
| Flooring | Carpet,Laminate,Tile |
| Water Heater | Electric |
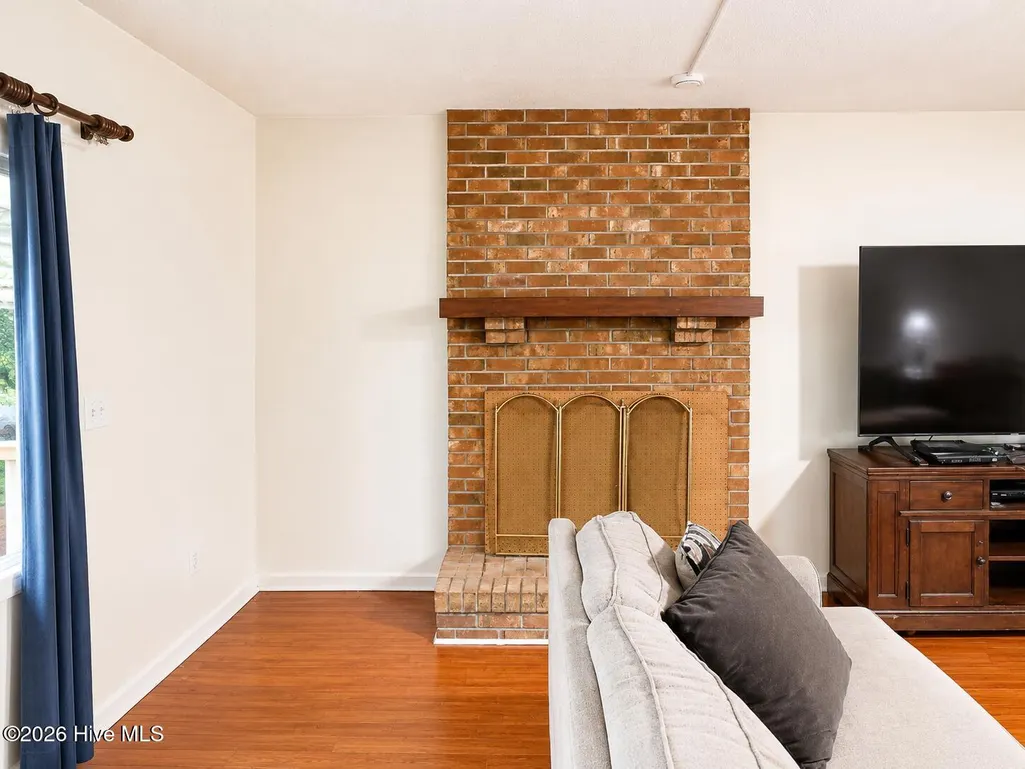
| Total Fireplaces | 1 |
| Master Bed Level | Primary Living Area |
| Total Stories | 2 |
| Basement (Y/N) | No |
| Air Conditioning Y/N | Yes |
| Heating Y/N | Yes |
| Fireplace Y/N | Yes |
| Laundry Features | Dryer Hookup,Washer Hookup,In Hall |
| Total Bedrooms | 6 |
| Attic Features | Eave Storage |
| Entry Level | 1 |
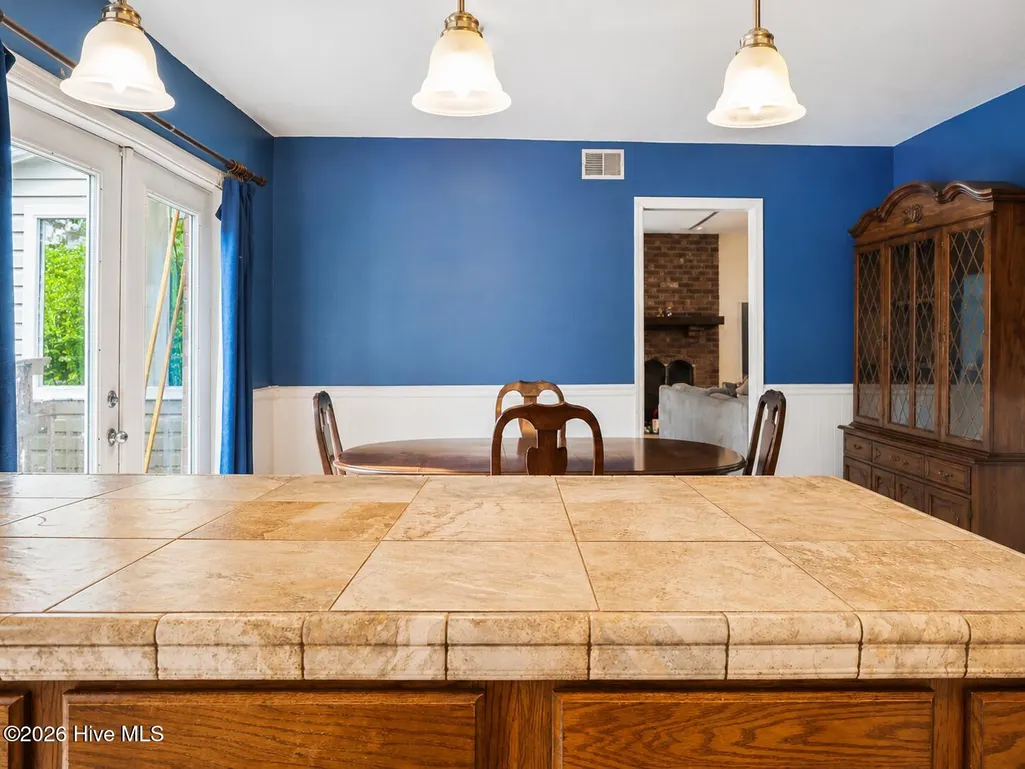
| Room Type | Living Room,Dining Room,Dining Area,Sunroom,Master Bedroom,Bedroom 2,Bedroom 3,Bedroom 4,Bedroom 5,Bedroom 6 |
| Total Baths | 3 |
| Living Area Range | 2600 - 2799 |
| SmokingYN | No |
Exterior Features
| Exterior Finish | Brick Veneer,Wood Siding |
|---|---|
| Fencing | Back Yard,Vinyl |
| Parking Features | Concrete,Off Street |
| Lot Features | Cul-De-Sac |
| Water Source | Public |
| Total Parking | 4.0 |
| Lot Size Area | 0.42 |
| Foundation Details | Slab |
| Spa | No |
| Building Area Total | 2750.0 |
| Lot Dimensions | 44 x 187 x 197 x 161 |
| Lot Size Acres | 0.42 |
| Road Surface Type | Paved |
| Frontage Type | See Remarks |
| Waterfront Y/N | No |
| Road Frontage Type | City Street,State Road,Paved |
| Other Equipment | Generator |
| Crops Included Y/N | No |
| Horse Y/N | No |
Amenities
- Foreclosure
- Views
- Short Sale
- New Construction
- Adult 55+
- Lease To Own
- No HOA Fees
- Furnished
- Primary On Main
- Air Conditioning
- Seller Finance
- Green
- Fixer Upper
- Horse
- Golf
- Fireplace
- Deck
- Garage
- Basement
- Pool
Property vs Single Family Average in 28412
Price
Taxes
Year Built
Visits
 All information deemed reliable but not guaranteed. All properties are subject to prior sale, change or withdrawal. Neither listing broker(s) or information provider(s) shall be responsible for any typographical errors, misinformation, misprints and shall be held totally harmless. Listing(s) information is provided for consumer's personal, non-commercial use and may not be used for any purpose other than to identify prospective properties consumers may be interested in purchasing. The data relating
