
Price Reduction - Water Views - Primary on Main
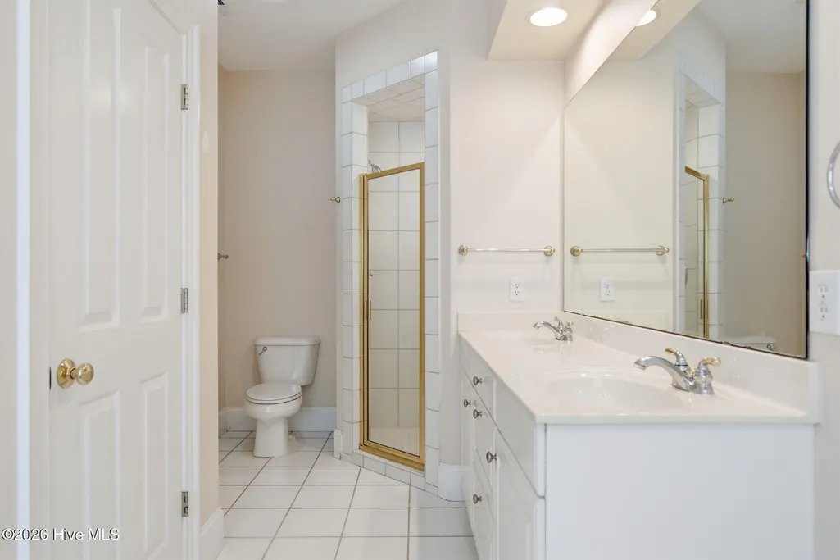
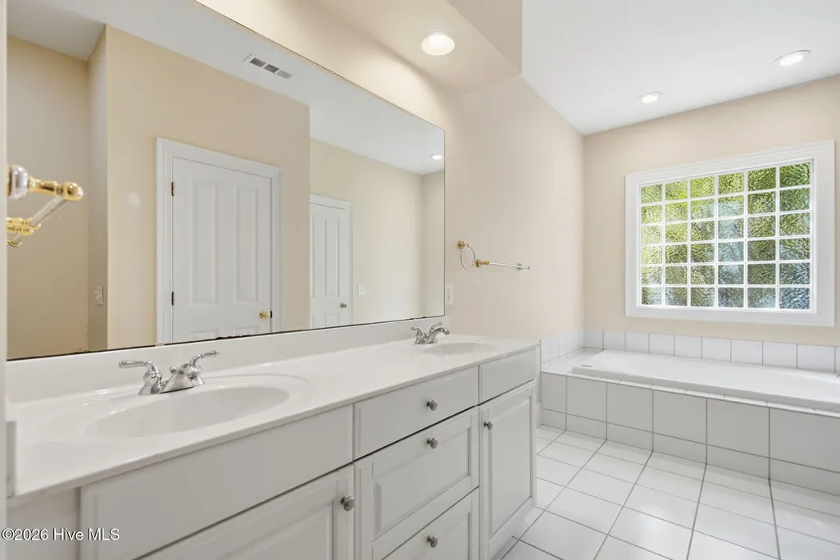
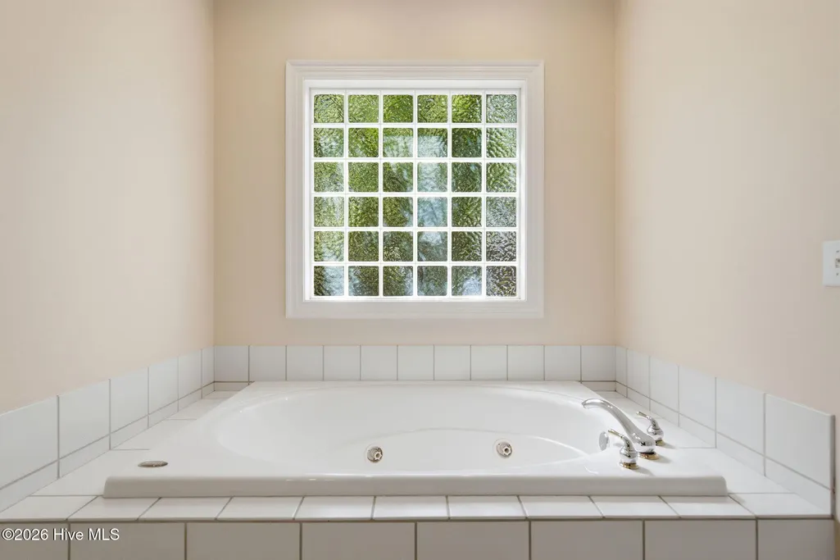
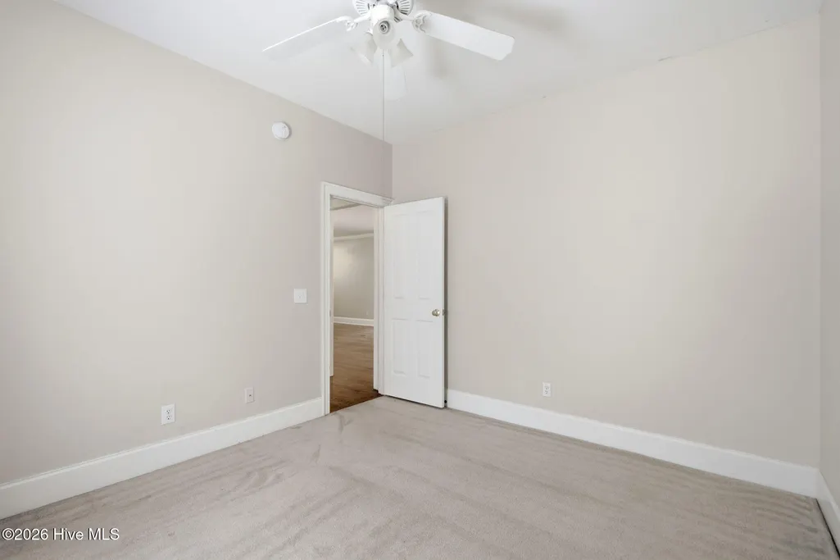
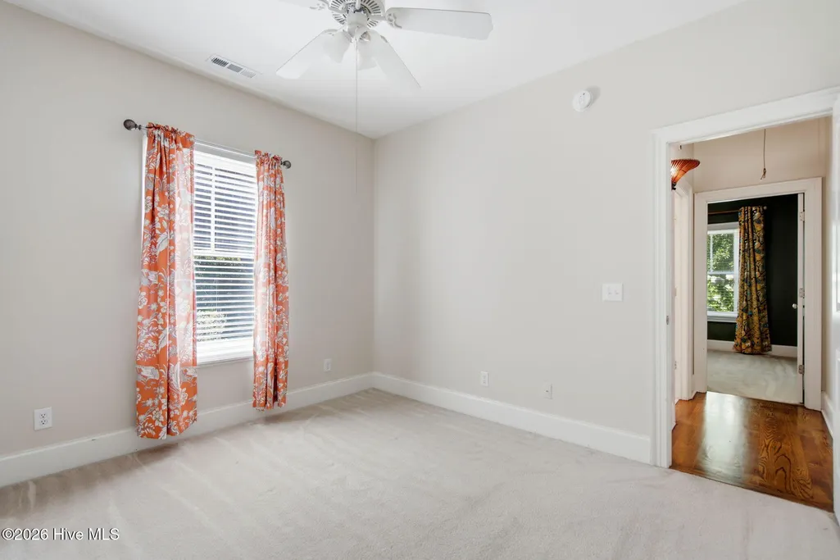
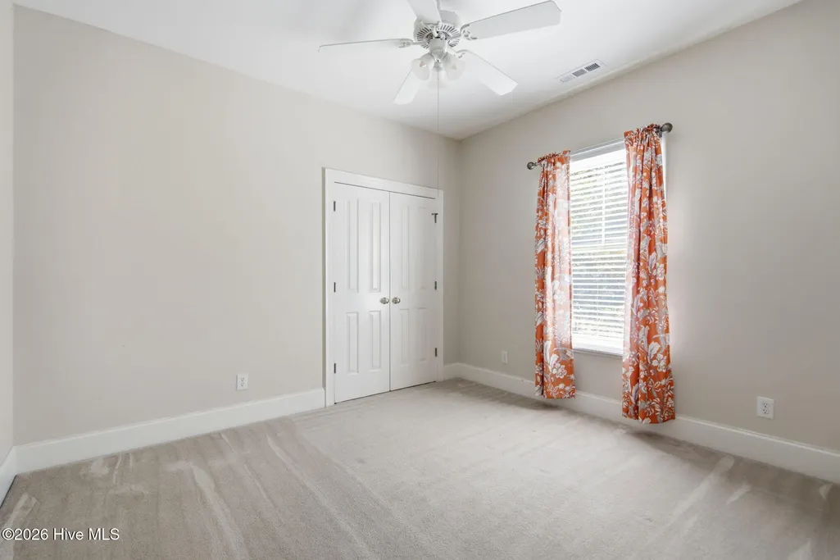
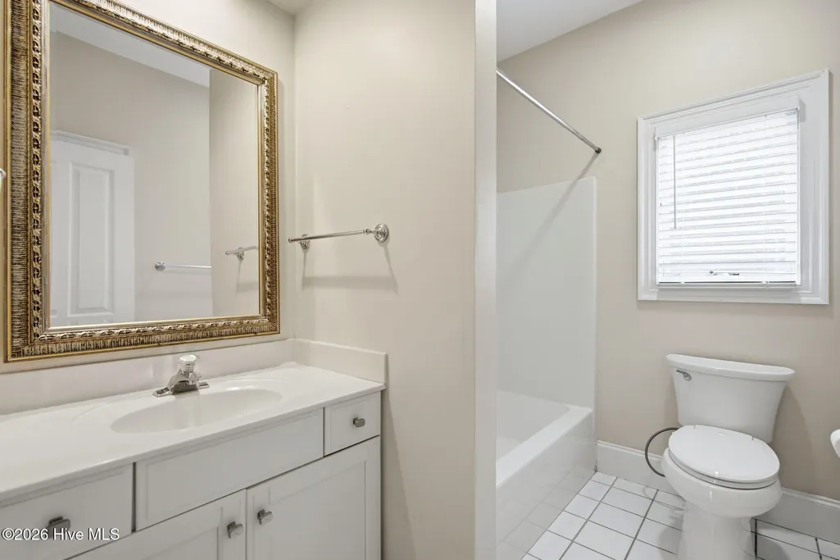
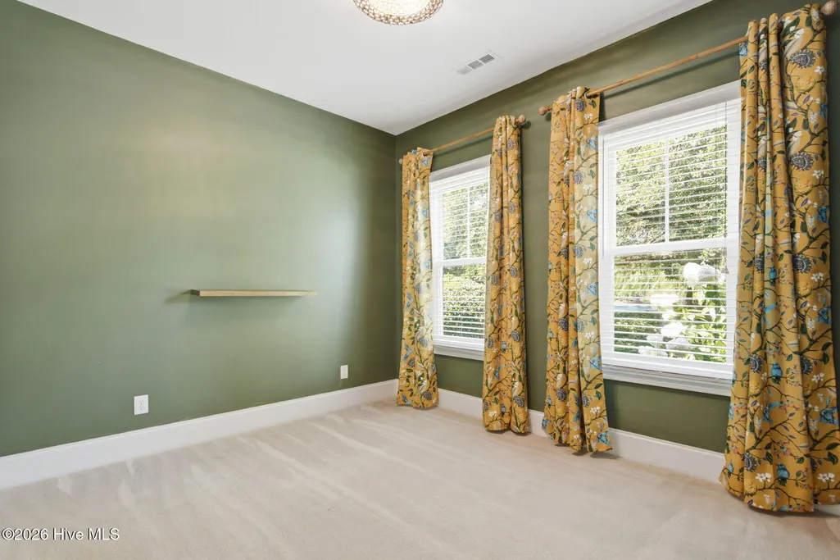
Address
4912 Lake Renaissance Circle, Wilmington, NC
Price
$ 580,000
Property Attributes
- MLS#100588513
- TypeSingle Family
- Listing Status Active
- CountyNEW HANOVER
- CityWilmington
- AreaLake Renaissance
- NeighborhoodWilmington
- Zip28409
- StyleSingle Family Residence
- Year Built2000
- Taxes$ 2041
- Price$ 580,000
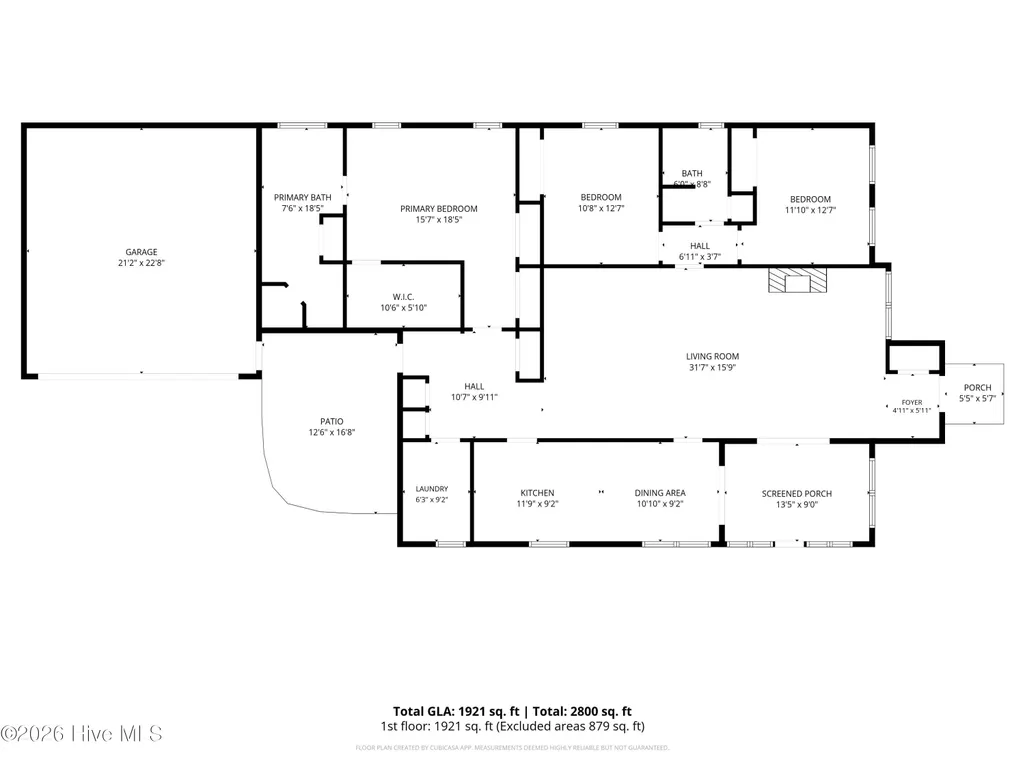
- Bedrooms3
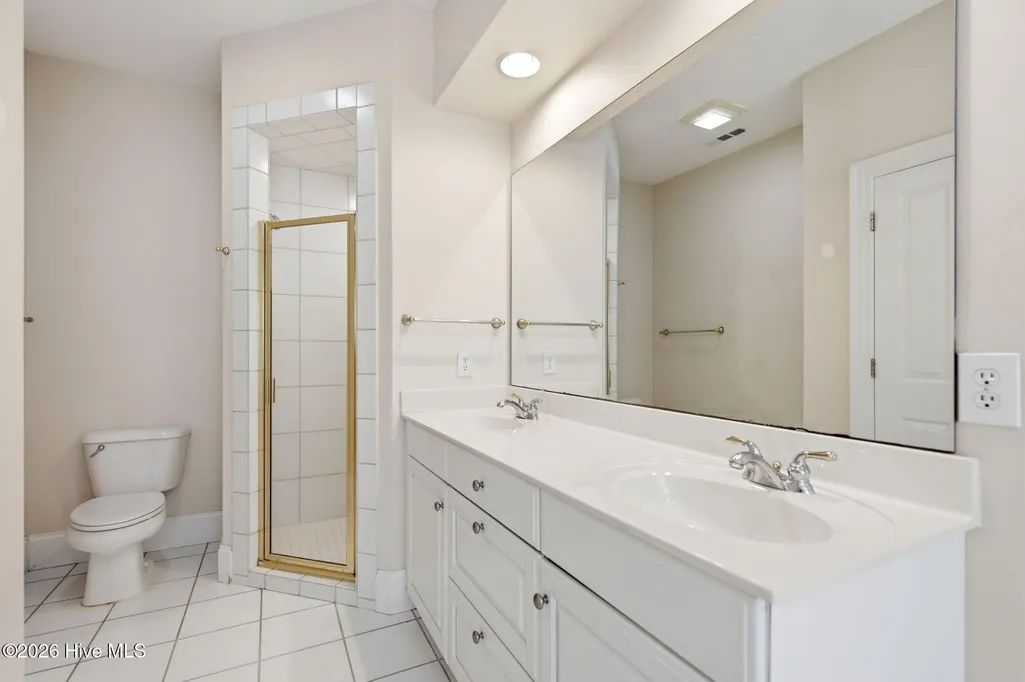
- Full Bathrooms2
- Half Bathrooms0
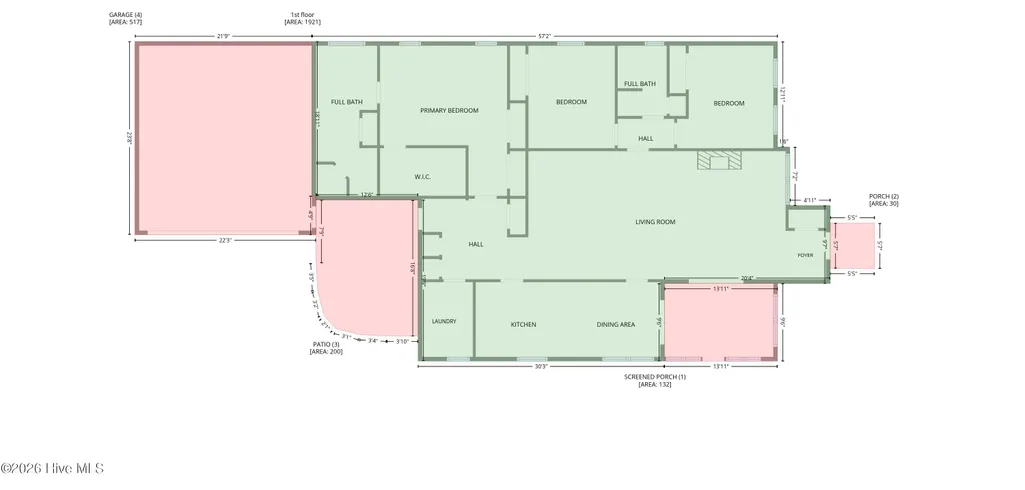
- Sqr Footage1921
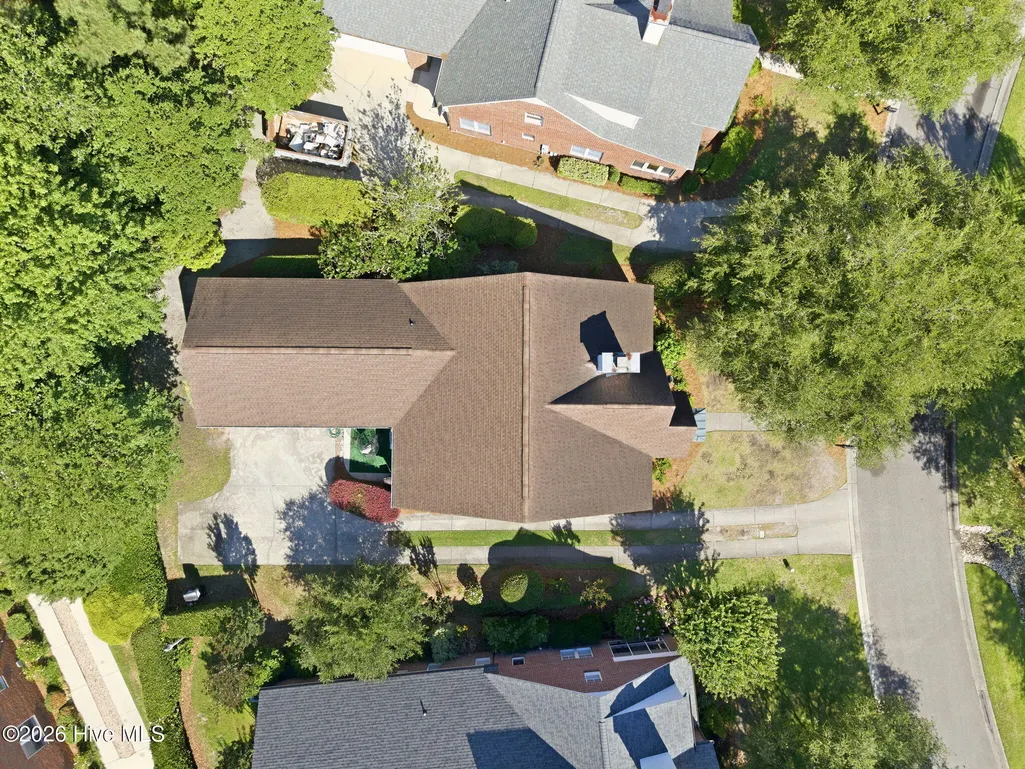
- Lot Size0.19 Acres
Data Source:
Cape Fear REALTORS® - NCRMLS
Property Description
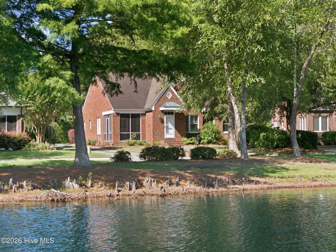
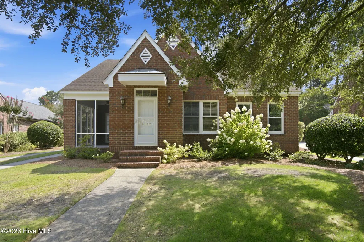
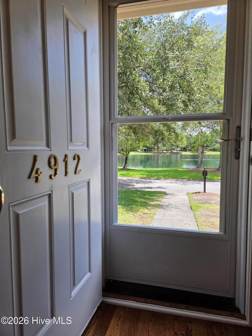
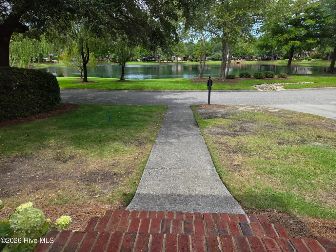
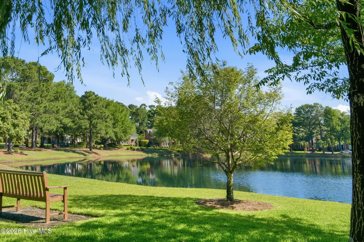
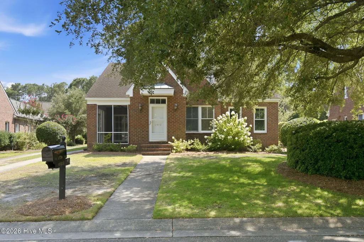
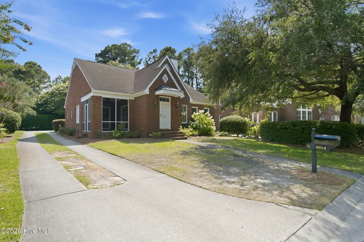
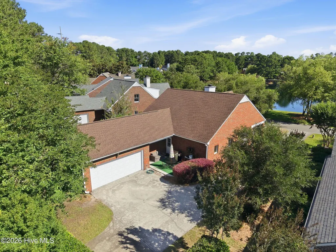
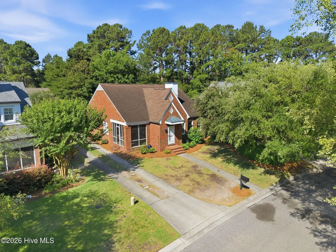
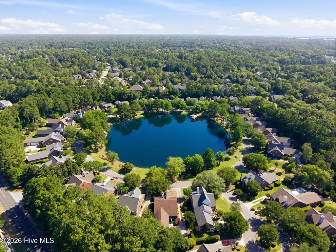
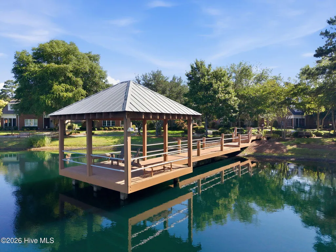
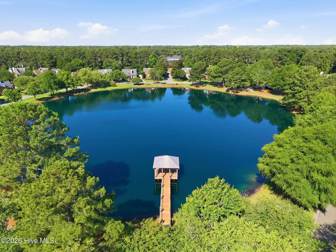
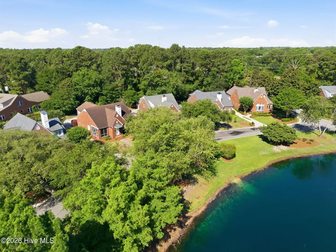
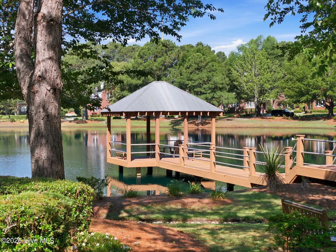
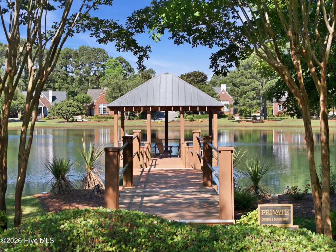
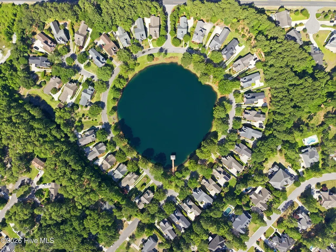
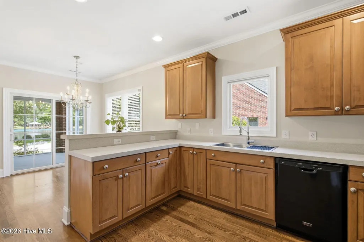
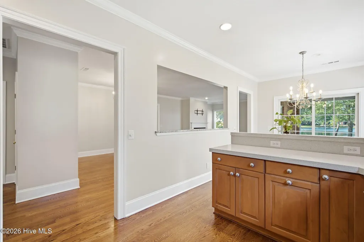
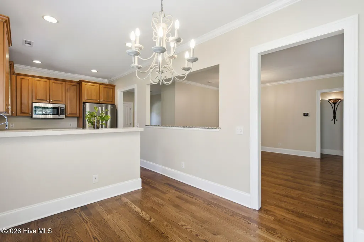
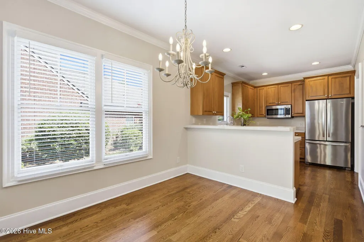
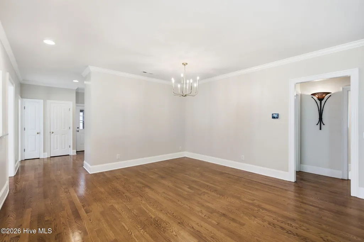
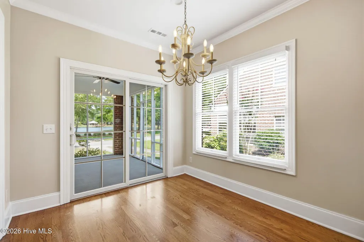
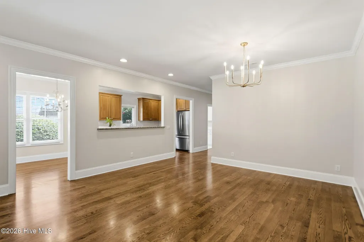
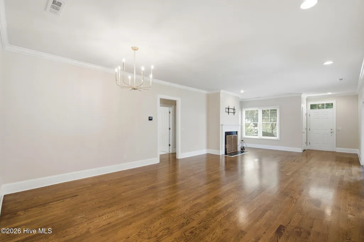
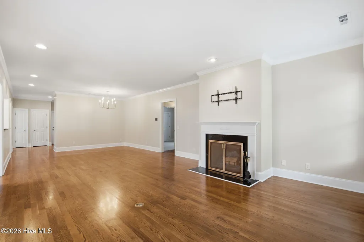
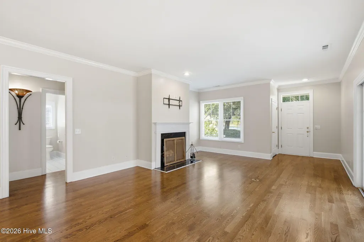
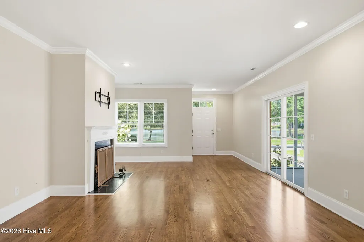
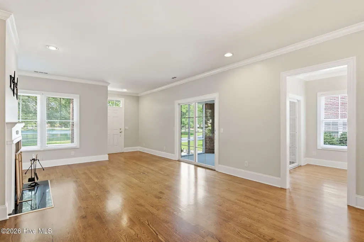
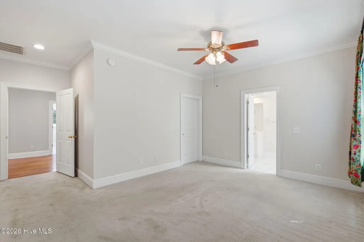
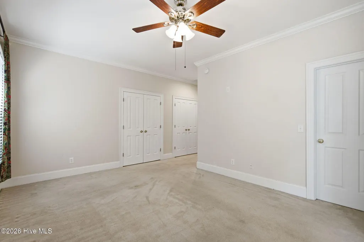
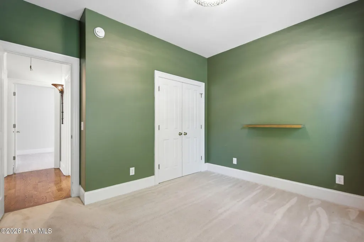
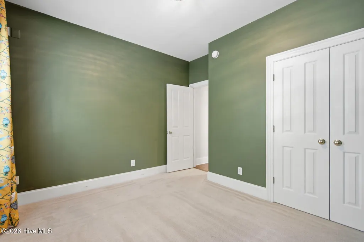
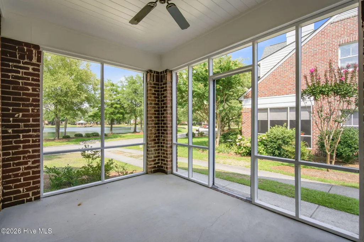
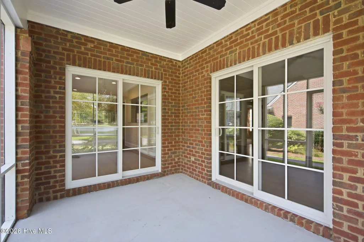
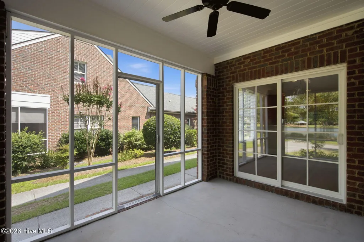
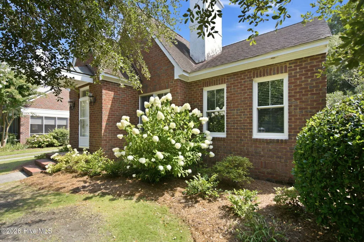
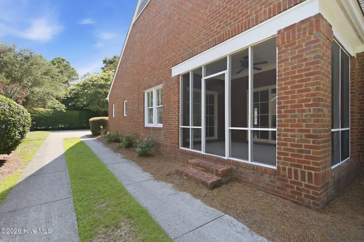
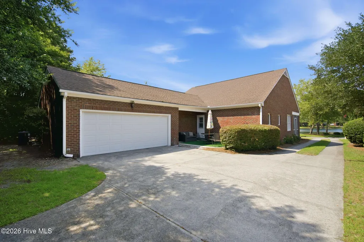
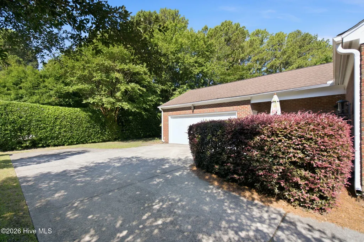
Listed for Sale Under Appraised Value and tucked away in the sought-after Lake Renaissance community, this water view retreat offers the rare opportunity to enjoy peaceful lake-house living without leaving the heart of Wilmington. Wake each morning to shimmering water views, sip your coffee on the screened porch as the lake comes to life, and end your evenings with breathtaking sunsets reflected across the water. What makes this home truly special is the feeling it creates. Although you're just minutes from shopping, dining, medical facilities, and everyday conveniences, stepping through the front door feels like leaving the city behind. The tranquil setting offers a welcome escape from the pace of daily life, where nature replaces noise and the lake becomes the backdrop for quiet mornings, afternoon reading, or gathering with friends. Inside, the thoughtfully designed single-level floor plan is filled with natural light and positioned to capture the beauty of the water. Whether you're entertaining or simply enjoying a quiet evening at home, the connection to the outdoors is ever-present. 4912 Lake Renaissance Circle isn't just a home, it's a chance to enjoy a vacation-like lifestyle every day. Here, you don't have to travel hours to unwind. Your own private escape is waiting just outside your front door. Ask your Realtor about the Lender Incentive being offered.
| Elementary School | Middle School | High School |
|---|---|---|
| Holly Tree Elementary School | Roland Grise Middle School | Hoggard High School |
| Price History | |
|---|---|
| 7/13/2026 | Listed $600,000 |
| 8/10/2026 | 3$587,500 |
| 9/6/2026 | 2$580,000 |
General Features
| Living Area | 1921.0 |
|---|---|
| Heating | Electric,Heat Pump |
| Cooling | Central Air |
| Utilities | Cable Available,High Speed Internet |
| Possession | Close Of Escrow,At Closing |
| Roof | Shingle |
| Zoning | R-15 |
| HOA Fee | 4000.0 |
| Garage Spaces | 2.0 |
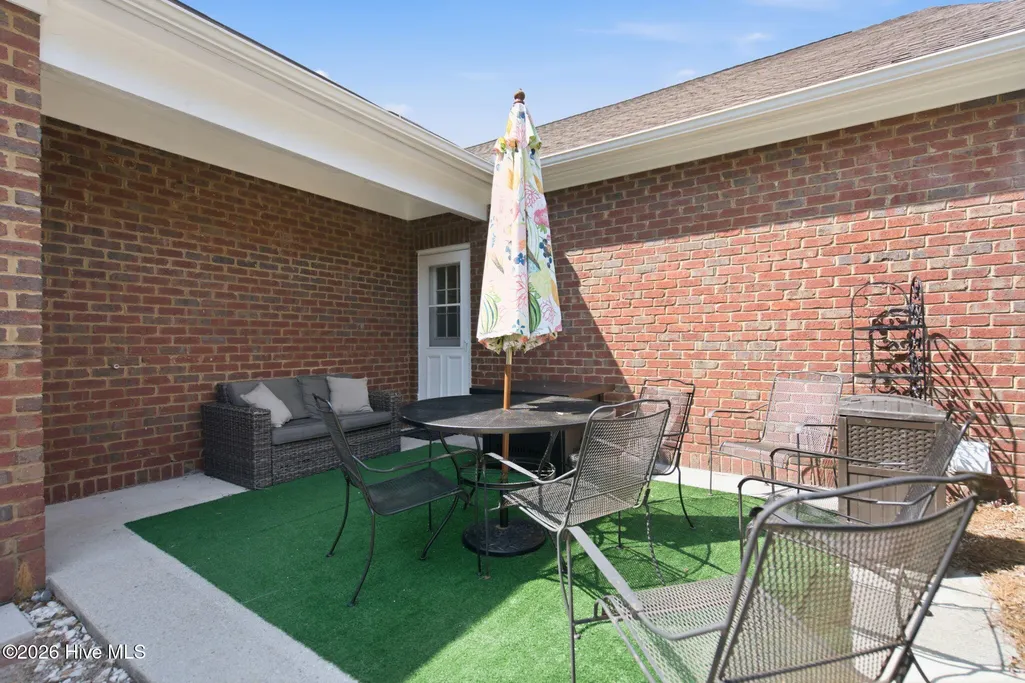
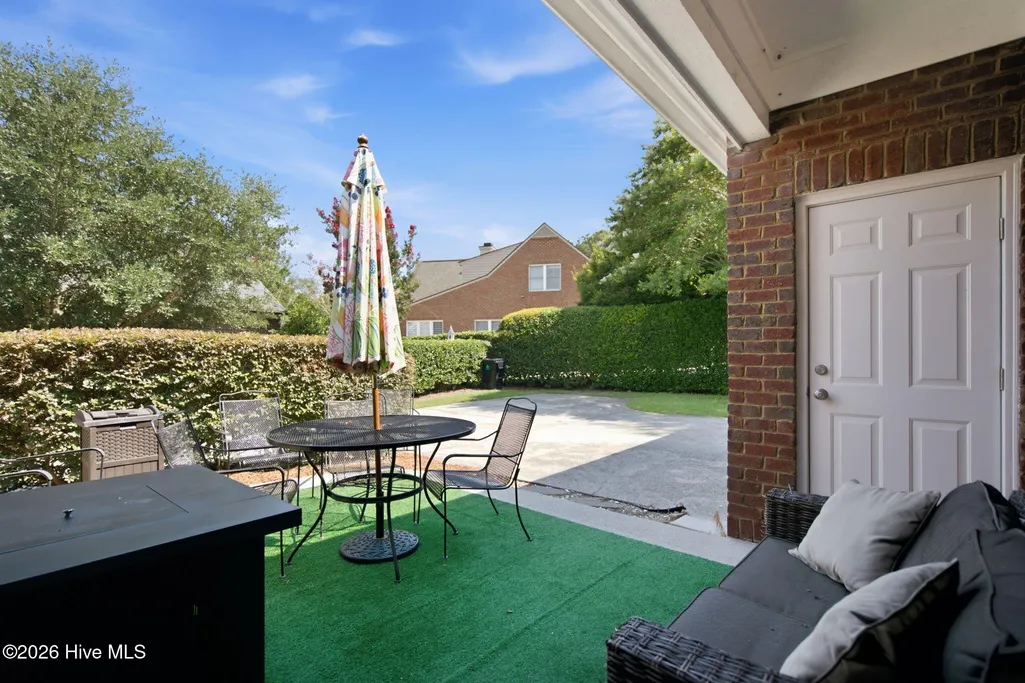
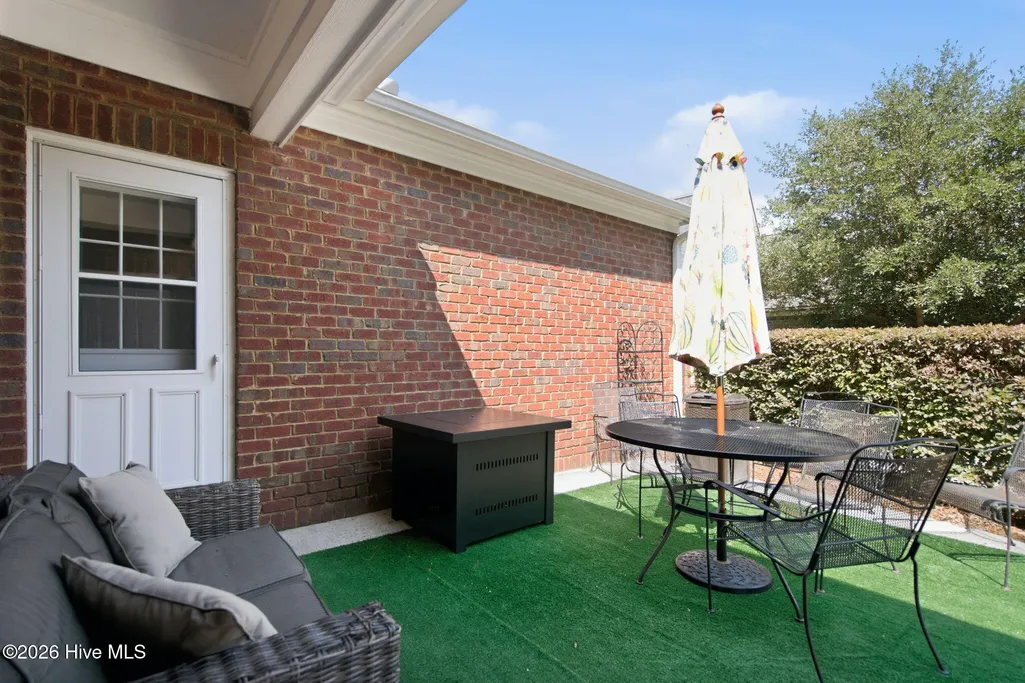
| Patio/Porch Features | Enclosed,Screened,Front Porch |
| Construction Materials | Brick Veneer,Wood Frame |
| Year Built | 2000 |
| View | Lake |
| Levels | One |
| Property Subtype | Single Family Residence |
| Tax Year | 2025 |
| Taxes | 2041.88 |
| Parcel Number | R07100-005-090-000 |
| Assoc Fee Paid Per | Annually |
| County | New Hanover |
| Operating Expense | 0.0 |
| New Construction | No |
| Property Type | Residential |
| In City Limits? (Y/N) | No |
| Association Amenities | Waterfront Community,Maintenance Common Areas,Maintenance Grounds,Maintenance Roads,Management,Street Lights,Recreation Nearby,Shopping Nearby |
| HOA | Yes |
| Attached Garage | Yes |
| Subdivision Name | Lake Renaissance |
| Garage Y/N | Yes |
| Total Rooms | 6 |
| Full Baths | 2 |
| Status | Active |
| Directions | Navaho Trail to Lake Renaissance. |
| High School | Hoggard |
| City | Wilmington |
| Association Name | Lake Renaissance |
| High School District | New Hanover |
| Lot Size Units | Acres |
| Lot Size Square Feet | 8276.0 |
| Carport Spaces | 0.0 |
| Carport Y/N | No |
| Elementary School | Holly Tree |
| Property Attached Y/N | No |
| Land Lease Y/N | No |
| Home Warranty Y/N | No |
| Middle/Junior High School | Roland Grise |
| Property Condition | Completed |
| Lease Considered Y/N | No |
| Structure Type | Wood Frame,Stick Built |
| Living Area Units | Square Feet |
| Standard Status | Active |
| Tax Assessed Value | 520000 |
| Legal Description | Lot 21 Lake Renaissance |
Interior Features
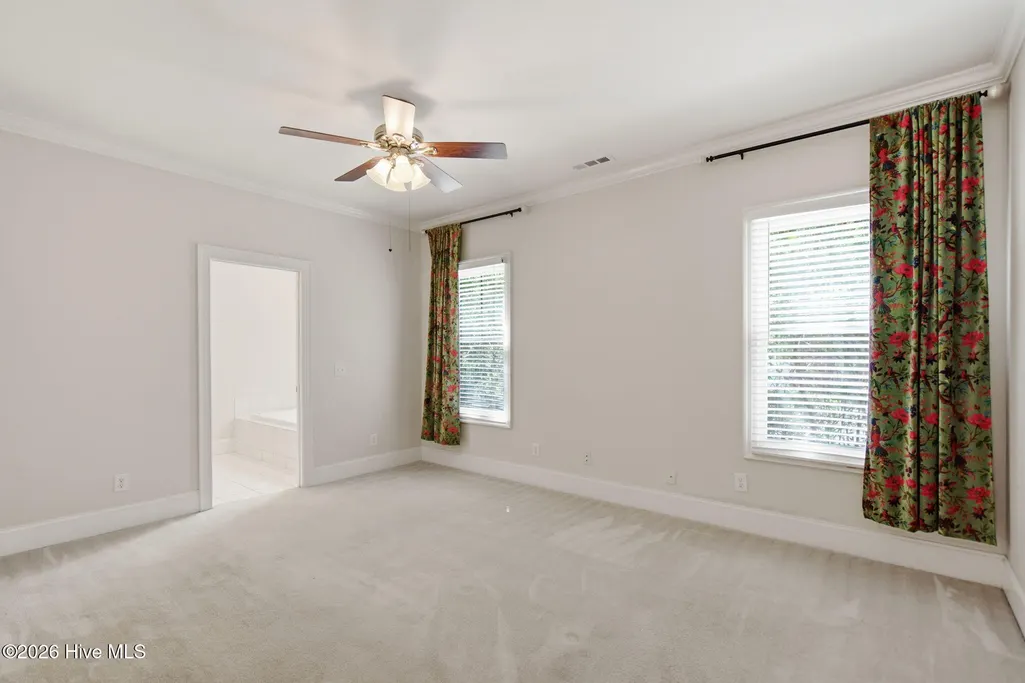
| Interior Amenities | Master Downstairs |
|---|---|
| Water Heater | Electric |
| Total Fireplaces | 1 |
| Master Bed Level | Primary Living Area |
| Total Stories | 1 |
| Basement (Y/N) | No |
| Air Conditioning Y/N | Yes |
| Heating Y/N | Yes |
| Fireplace Y/N | Yes |
| Total Bedrooms | 3 |
| Attic Features | Access Only,Pull-Down Stairs |
| Entry Level | 1 |
| Room Type | Master Bedroom,Bedroom 2,Bedroom 3,Living Room,Dining Area,Dining Room |
| Unit Type | 3 Bedroom |
| Total Baths | 2 |
| Living Area Range | 1800 - 1999 |
| SmokingYN | No |
Exterior Features
| Exterior Finish | Brick Veneer |
|---|---|
| Fencing | None |
| Parking Features | Off Street,Garage |
| Lot Features | Lake Privileges |
| Total Parking | 2.0 |
| Lot Size Area | 0.19 |
| Foundation Details | See Remarks |
| Spa | No |
| Building Area Total | 1921.0 |
| Lot Dimensions | 50x117x80x130 approx |
| Lot Size Acres | 0.19 |
| Road Surface Type | Paved |
| Frontage Type | See Remarks |
| Waterfront Y/N | No |
| Road Frontage Type | Paved |
| Crops Included Y/N | No |
| Horse Y/N | No |
Amenities
- Foreclosure
- Views
- Short Sale
- New Construction
- Adult 55+
- Lease To Own
- No HOA Fees
- Furnished
- Primary On Main
- Air Conditioning
- Seller Finance
- Green
- Fixer Upper
- Horse
- Golf
- Fireplace
- Deck
- Garage
- Basement
- Pool
Property vs Single Family Average in 28409
Price
Taxes
Year Built
Visits
 All information deemed reliable but not guaranteed. All properties are subject to prior sale, change or withdrawal. Neither listing broker(s) or information provider(s) shall be responsible for any typographical errors, misinformation, misprints and shall be held totally harmless. Listing(s) information is provided for consumer's personal, non-commercial use and may not be used for any purpose other than to identify prospective properties consumers may be interested in purchasing. The data relating
