
Primary on Main - Eco Friendly

Address
5850 Michelle Drive, Wilmington, NC
Price
$ 479,000
Property Attributes
- MLS#100589048
- TypeSingle Family
- Listing Status Active
- CountyNEW HANOVER
- CityWilmington
- AreaBradley Park
- NeighborhoodWilmington
- Zip28403
- StyleSingle Family Residence
- Year Built1972
- Taxes$ 2688
- Price$ 479,000
- Bedrooms3
- Full Bathrooms1
- Half Bathrooms1
- Sqr Footage1262
- Lot Size0.34 Acres
Data Source:
Cape Fear REALTORS® - NCRMLS
Property Description
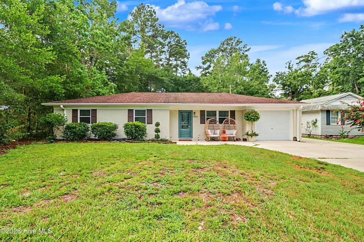
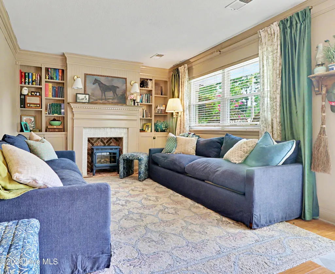
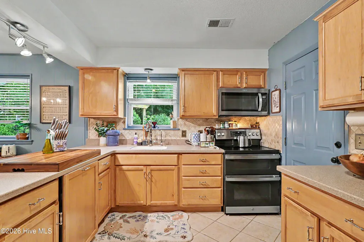
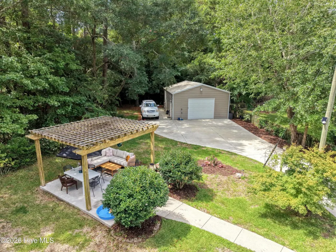
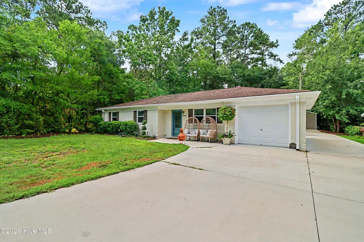
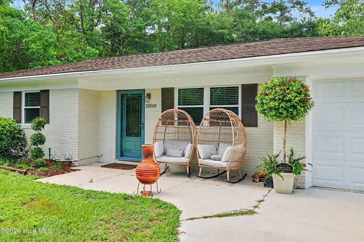
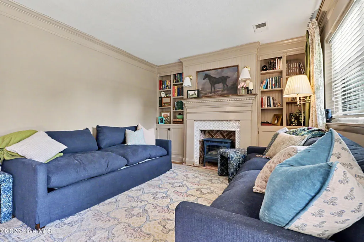
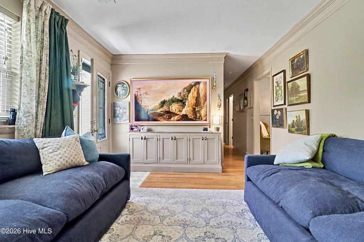
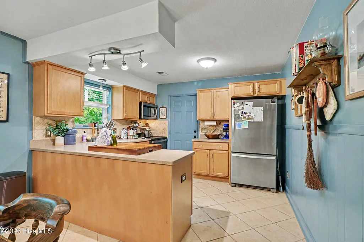
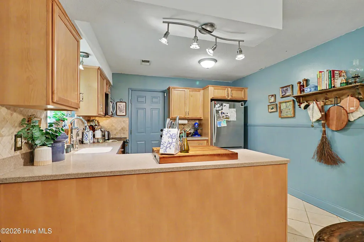
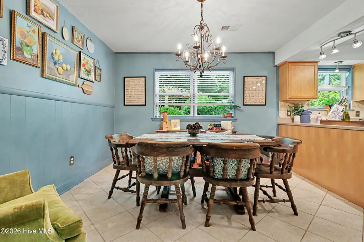
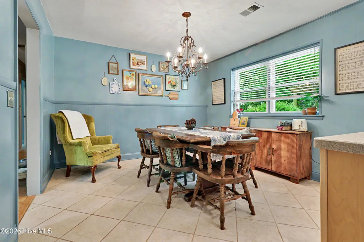
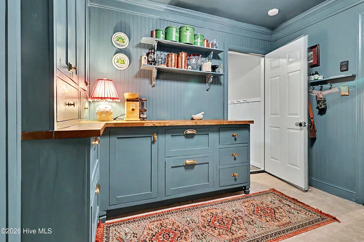
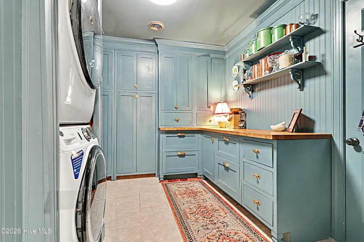
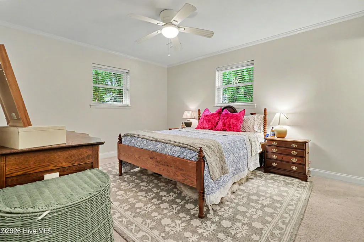
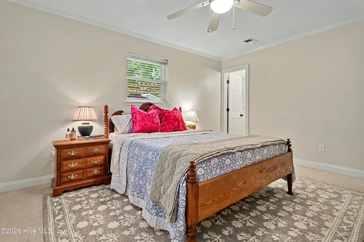
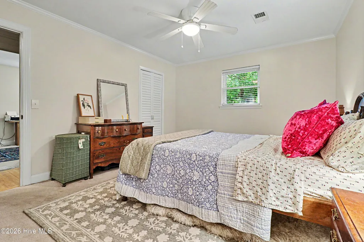
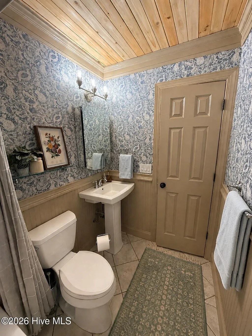
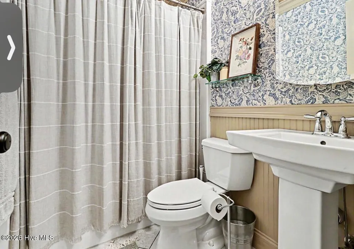
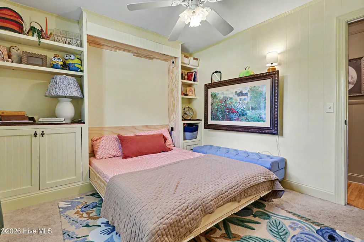
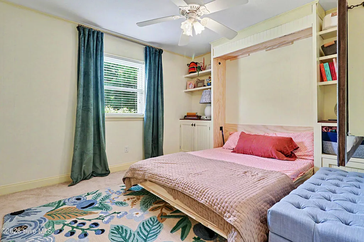
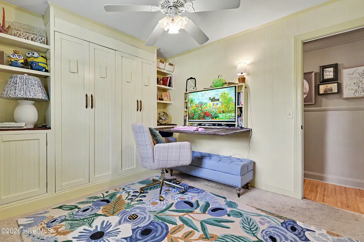
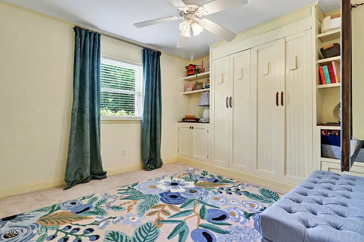
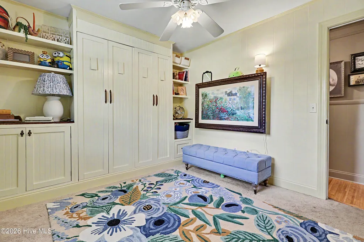
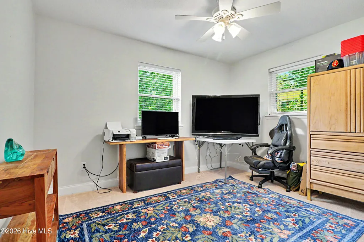
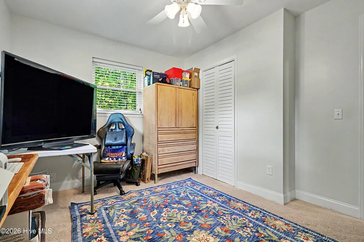
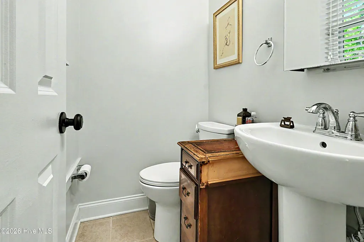
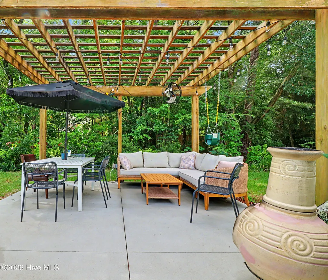
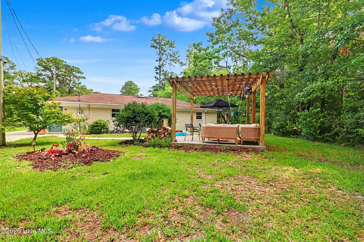
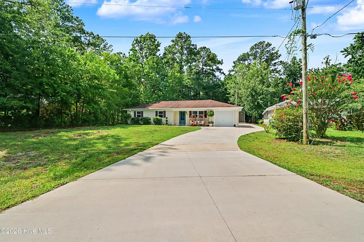
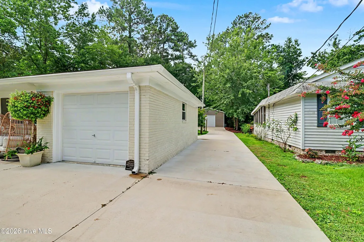
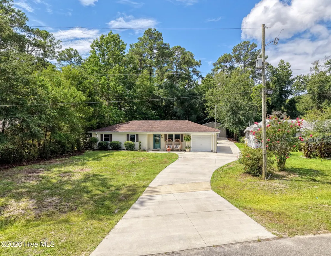
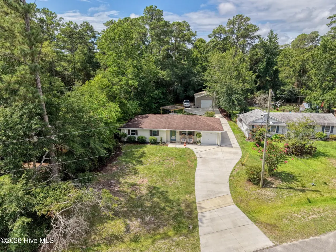
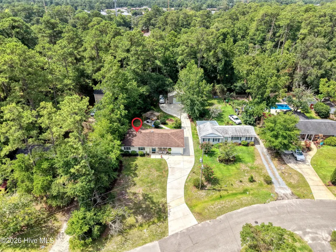
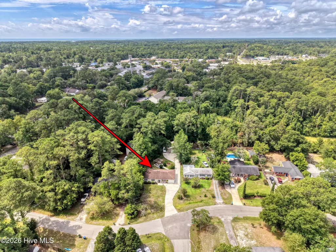
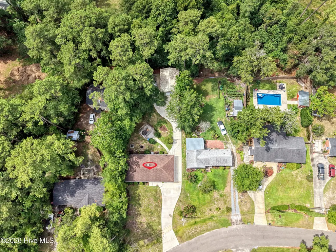
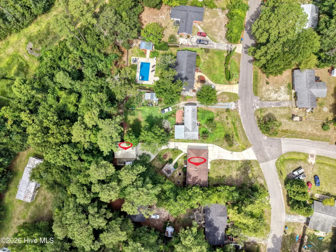
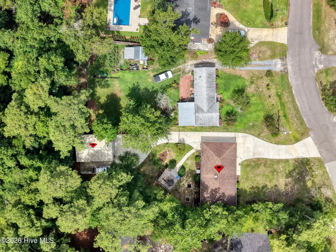
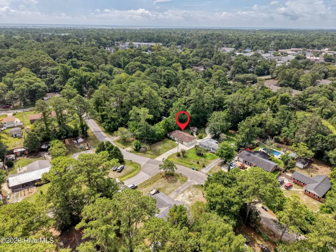
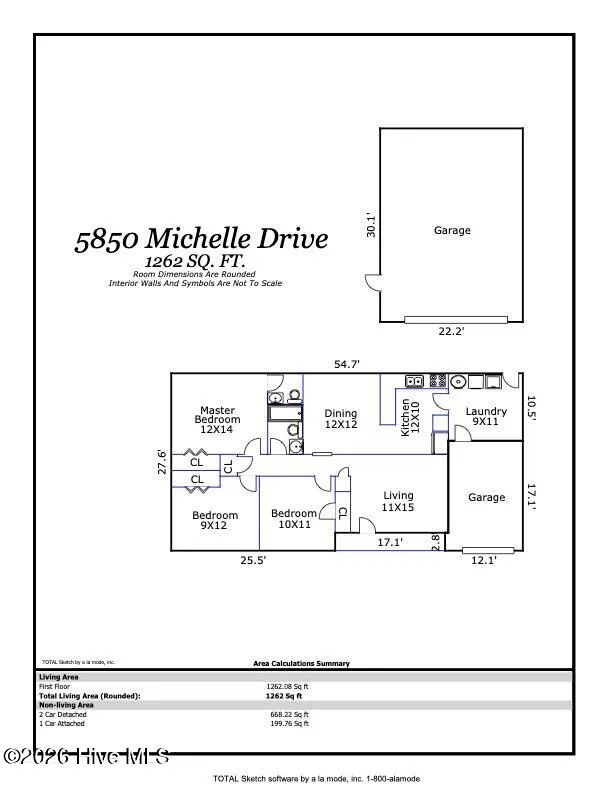
Well-maintained brick ranch in an unbeatable central Wilmington location--just 2.5 miles from Wrightsville Beach, 1.4 miles from UNCW, and best of all, NO HOA! Situated on a spacious 0.34-acre lot, this charming home offers 3 bedrooms, 1.5 bathrooms, 1,262 square feet, and an attached one-car garage. Need extra space for hobbies, a workshop, or storage? You'll love the impressive 22' x 31' detached metal building, complete with electricity, a garage door opener, and an RV electrical hookup. There's also a dedicated parking pad for your camper, RV, boat, or trailer. Step outside to your own private backyard retreat featuring a pergola with electricity on a concrete patio--an ideal setting for relaxing evenings or entertaining family and friends. Inside, the updated kitchen is designed for both everyday living and entertaining, featuring solid surface countertops, a double-oven range, and an adjoining dining area. The inviting living room showcases custom-built shelving surrounding a charming faux fireplace, creating a warm and stylish focal point with abundant display and storage space. One of the bedrooms has been thoughtfully outfitted with a built-in Murphy bed and Murphy desk, providing exceptional flexibility as a guest room, home office, or multipurpose space. The bathrooms have been tastefully updated with tile flooring, while the laundry room now includes a custom-built butler's pantry with abundant cabinetry for additional storage. This home has also received numerous energy-efficient upgrades, including a GeoSpring hybrid water heater, a UV light air purifier integrated into the HVAC system, and additional attic insulation to help improve efficiency and comfort. For added peace of mind, the property also includes a dedicated exterior generator hookup with a separate electrical panel. With its ideal location, thoughtful updates, custom built-ins, incredible detached workshop, and ample room for your recreational vehicles, this move-in-ready home offers a rare combination of convenience, functionality, and value.
| Elementary School | Middle School | High School |
|---|---|---|
| Bradley Creek Elementary School | Roland Grise Middle School | Hoggard High School |
| Price History | |
|---|---|
| 7/15/2026 | Listed $499,000 |
| 8/6/2026 | 5$479,000 |
General Features
| Living Area | 1262.0 |
|---|---|
| Heating | Electric,Heat Pump |
| Cooling | Central Air |
| Utilities | Sewer Connected,Water Connected |
| Possession | Close Of Escrow,At Closing |
| Roof | Architectural Shingle |
| Appliances | Electric Oven,Built-In Microwave,Self Cleaning Oven,Refrigerator,Double Oven,Dishwasher |
| Zoning | R-15 |
| Garage Spaces | 3.0 |
| Patio/Porch Features | Patio,Porch |
| Pool Features | None |
| Construction Materials | Brick Veneer,Wood Frame |
| Year Built | 1972 |
| View | None |
| Levels | One |
| Property Subtype | Single Family Residence |
| Tax Year | 2025 |
| Taxes | 2688.27 |
| Parcel Number | R05618-006-005-000 |
| Waterfront Features | None |
| Accessibility | None |
| County | New Hanover |
| Operating Expense | 0.0 |
| New Construction | No |
| Property Type | Residential |
| In City Limits? (Y/N) | Yes |
| HOA | No |
| Attached Garage | Yes |
| Subdivision Name | Bradley Park |
| Garage Y/N | Yes |
| Other Structures | Pergola,Second Garage,Storage,Workshop |
| Total Rooms | 7 |
| Full Baths | 1 |
| Status | Active |
| Directions | From Oleander Drive at Independence Mall,continue straight at the intersection of Oleander Drive and S. College Road. Turn left onto Hinton Avenue. Turn left onto Michelle Drive. Home is on the left |
| High School | Hoggard |
| City | Wilmington |
| High School District | New Hanover |
| Lot Size Units | Acres |
| Lot Size Square Feet | 14985.0 |
| Carport Spaces | 0.0 |
| Carport Y/N | No |
| Elementary School | Bradley Creek |
| Property Attached Y/N | No |
| Land Lease Y/N | No |
| Home Warranty Y/N | No |
| Middle/Junior High School | Roland Grise |
| Lease Considered Y/N | No |
| Structure Type | Wood Frame,Stick Built |
| Living Area Units | Square Feet |
| Standard Status | Active |
| Tax Assessed Value | 456800 |
| Tax Lot | 12 |
| Legal Description | LOT 12 BRADLEY PARK |
Interior Features
| Interior Amenities | Master Downstairs,Solid Surface,Generator Plug,Ceiling Fan(s),Pantry,Blinds/Shades |
|---|---|
| Basement | None |
| Flooring | Bamboo,Carpet,Tile |
| Furnished Y/N | Unfurnished |
| Water Heater | Electric,See Remarks |
| Master Bed Level | Primary Living Area |
| Total Stories | 1 |
| Basement (Y/N) | No |
| Air Conditioning Y/N | Yes |
| Heating Y/N | Yes |
| Fireplace Y/N | Yes |
| Half Baths | 1 |
| Laundry Features | Laundry Room |
| Total Bedrooms | 3 |
| Attic Features | Access Only |
| Entry Level | 1 |
| Room Type | Master Bedroom,Bedroom 2,Bedroom 3,Dining Area,Dining Room,Living Room,Laundry |
| Total Baths | 2 |
| Living Area Range | 1200 - 1399 |
| SmokingYN | No |
Exterior Features
| Exterior Amenities | DP50 Windows,Storm Doors |
|---|---|
| Exterior Finish | Brick Veneer |
| Fencing | Partial,Back Yard,Wood |
| Parking Features | Workshop in Garage,Garage Faces Front,Attached,Detached,Concrete,Garage Door Opener,Off Street,On Site |
| Water Source | Public |
| Total Parking | 3.0 |
| Lot Size Area | 0.34 |
| Foundation Details | Slab |
| Spa | No |
| Building Area Total | 1262.0 |
| Lot Dimensions | 79 x 185 x 73 x 234 |
| Lot Size Acres | 0.34 |
| Road Surface Type | Paved |
| Frontage Type | See Remarks |
| Waterfront Y/N | No |
| Door Features | Storm Door(s) |
| Road Frontage Type | City Street,State Road,Paved |
| Crops Included Y/N | No |
| Horse Y/N | No |
Amenities
- Foreclosure
- Views
- Short Sale
- New Construction
- Adult 55+
- Lease To Own
- No HOA Fees
- Furnished
- Primary On Main
- Air Conditioning
- Seller Finance
- Green
- Fixer Upper
- Horse
- Golf
- Fireplace
- Deck
- Garage
- Basement
- Pool
Property vs Single Family Average in 28403
Price
Taxes
Year Built
Visits
 All information deemed reliable but not guaranteed. All properties are subject to prior sale, change or withdrawal. Neither listing broker(s) or information provider(s) shall be responsible for any typographical errors, misinformation, misprints and shall be held totally harmless. Listing(s) information is provided for consumer's personal, non-commercial use and may not be used for any purpose other than to identify prospective properties consumers may be interested in purchasing. The data relating
