
Price Reduction - Primary on Main - Eco Friendly
Address
105 Nw 7th Street, Oak Island, NC
Price
$ 543,000
Property Attributes
- MLS#100594310
- TypeSingle Family
- Listing Status Active
- CountyBRUNSWICK
- CityOak Island
- AreaTranquil Harbor
- NeighborhoodOak Island
- Zip28465
- StyleSingle Family Residence
- Year Built1972
- Taxes$ 3237
- Price$ 543,000
- Bedrooms4
- Full Bathrooms3
- Half Bathrooms0
- Sqr Footage1994
- Lot Size0.3 Acres
Data Source:
Cape Fear REALTORS® - NCRMLS
Property Description
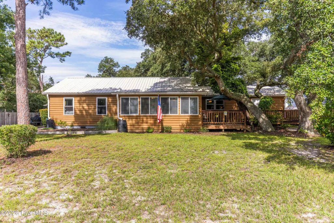
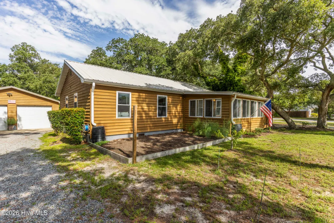
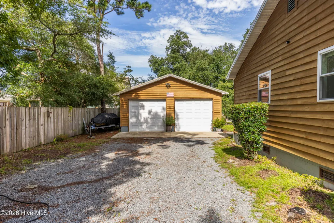
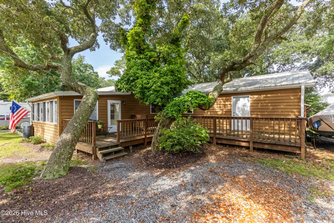
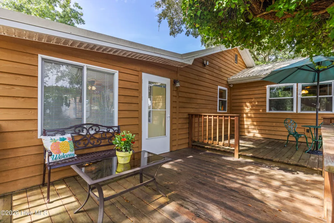
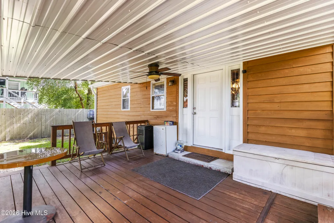
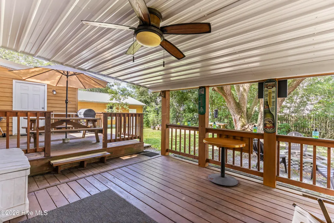
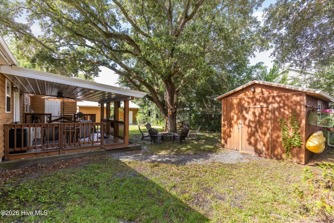
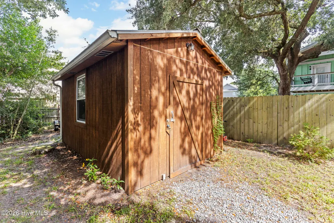
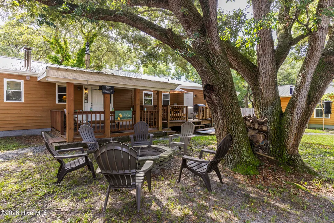
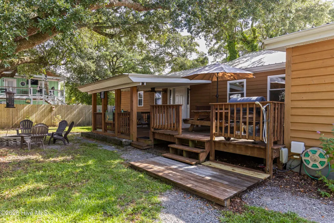
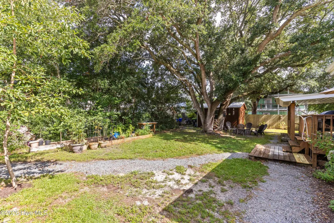
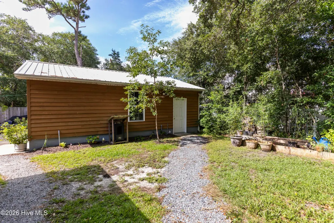
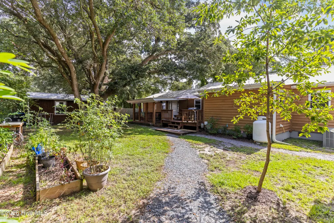
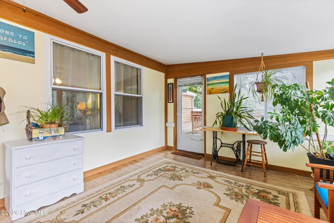
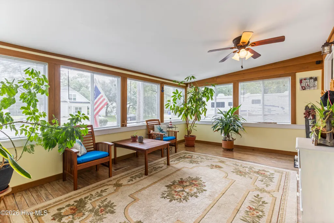
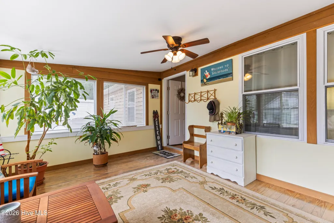
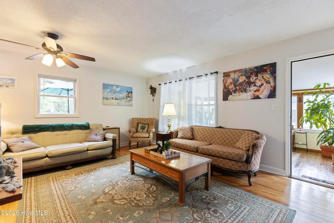
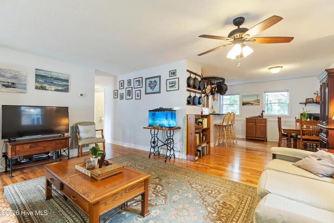
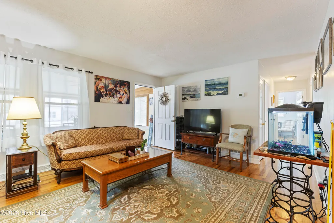
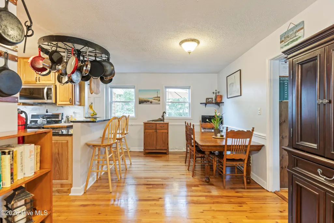
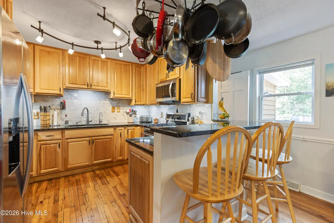
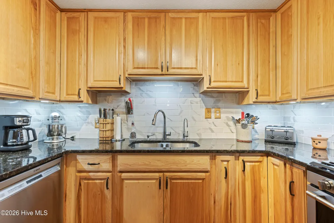
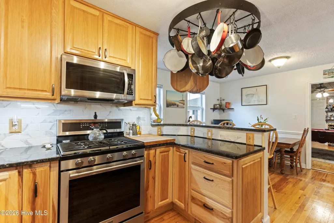
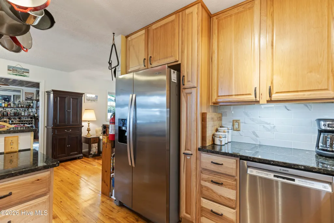
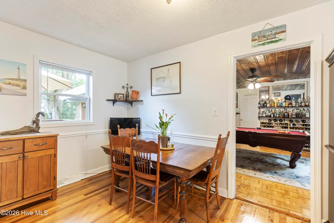
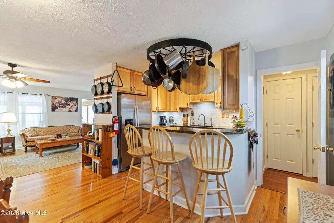
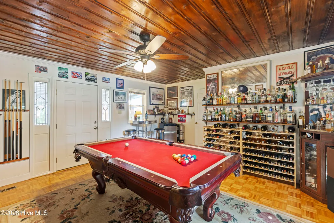
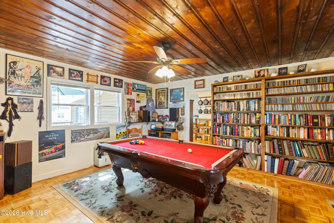
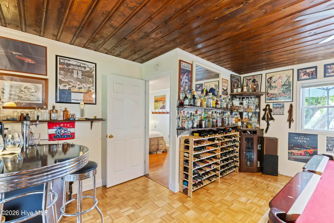
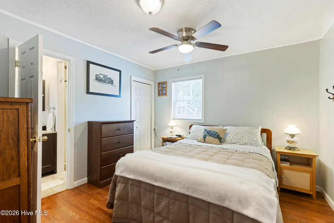
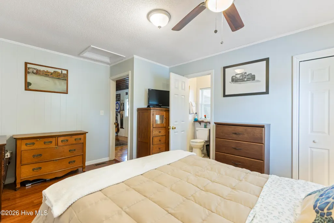
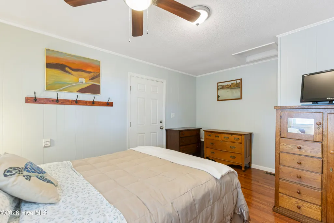
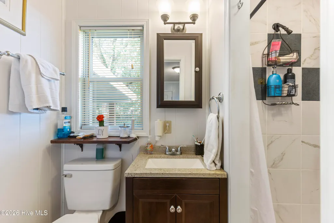
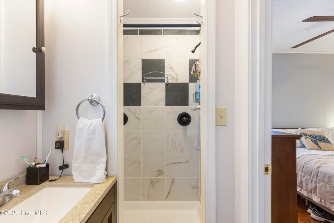
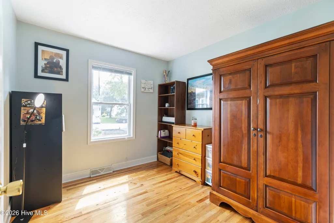
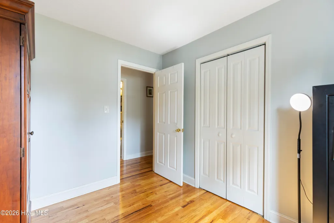
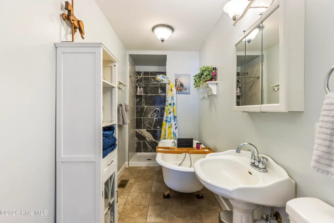
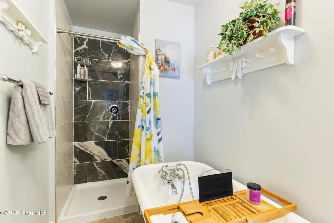
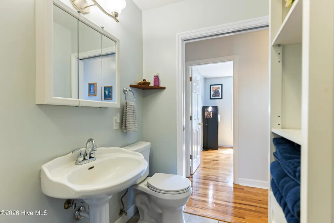
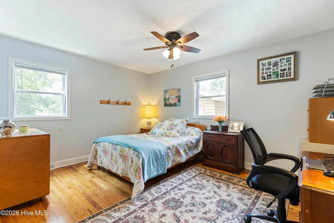
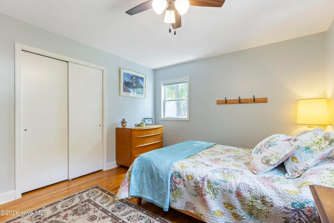
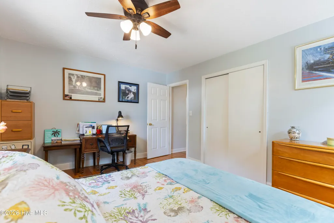
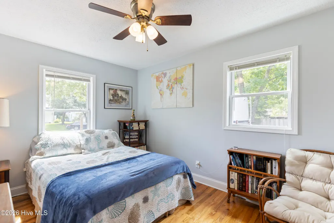
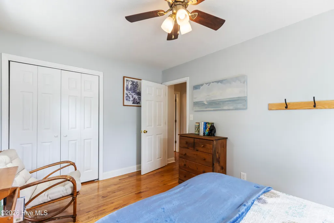
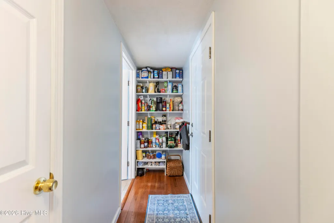
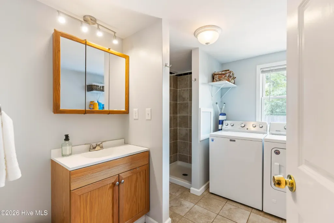
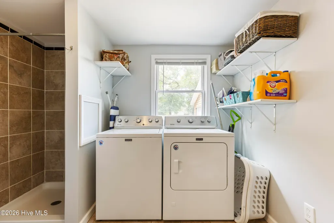
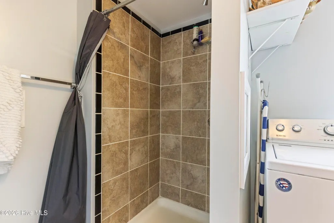
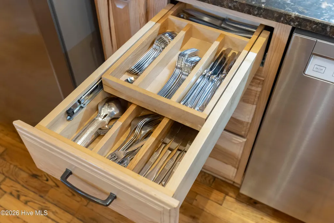
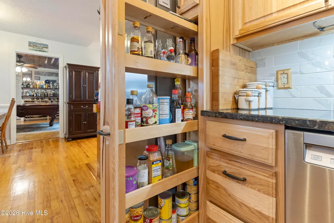
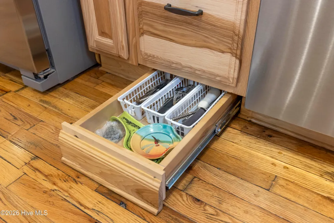
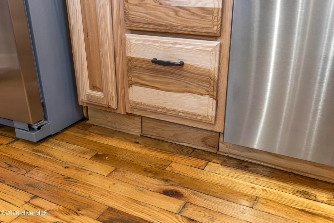
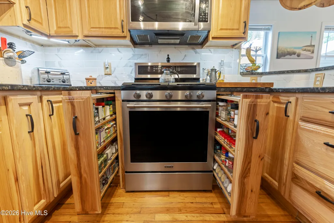
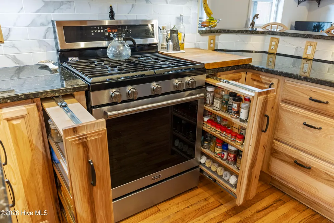
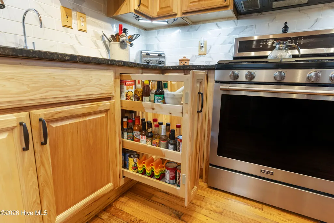
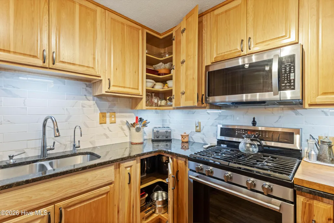
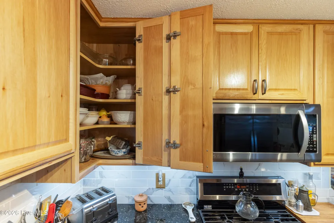
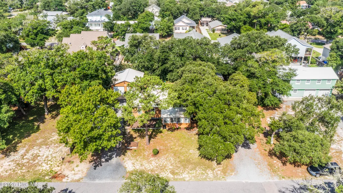
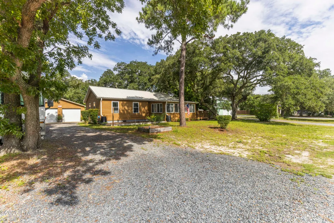
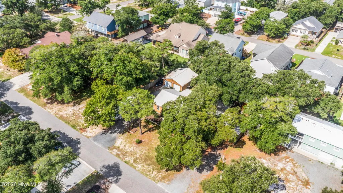
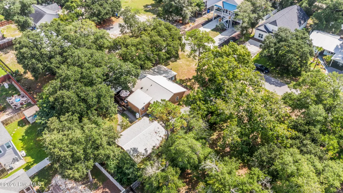
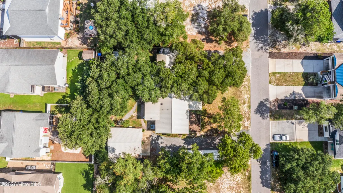
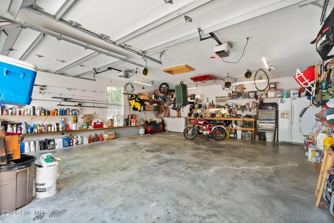
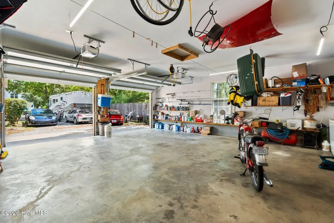
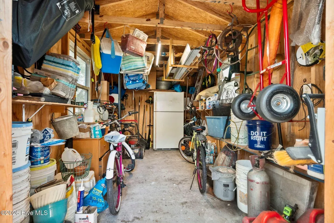
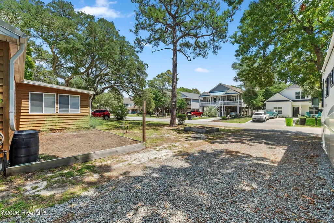
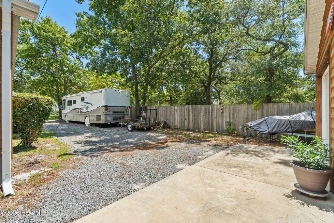
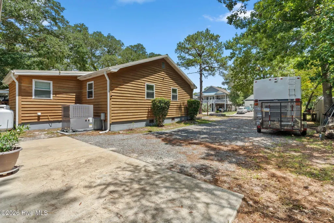
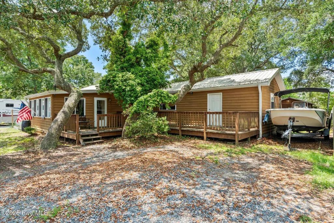
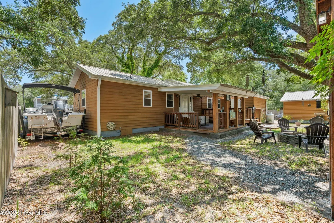
Welcome to 105 NW 7th Street, where quality craftsmanship, thoughtful updates, and long term durability come together to create a home you can enjoy from day one. Nearly every major component has been improved, giving buyers peace of mind and reducing the need for costly future updates. The exterior showcases cypress siding with added insulating sheathing, hurricane rated double hung vinyl windows, seamless gutters, and a 45 year steel roof installed in 2017, all designed to improve energy efficiency, reduce maintenance, and provide lasting protection. The rebuilt enclosed porch offers additional heated and cooled living space that can be enjoyed throughout the year. Car enthusiasts, hobbyists, and those who simply need extra space will appreciate the exceptional 24 by 28 detached garage. Built with 2 by 6 framing, the garage is heated and cooled and includes a 50 amp welder circuit, workbench area, storage shelving, attic storage, and plumbing for a future water or ice machine. A 30 amp RV pedestal and a wired storage shed with a steel roof add even more flexibility for recreational vehicles, equipment, or workshop projects. Inside, the home blends warmth and functionality with oak and ceramic tile flooring, solid core interior doors, updated steel clad exterior doors, and a beautifully designed kitchen featuring KraftMaid solid wood cabinetry with hickory doors, soft close drawers, pull out storage solutions, hidden silverware trays, and custom trim. Updated appliances, upgraded PEX plumbing, and a sink filtration system make everyday living both convenient and efficient. Comfort continues with a new HVAC system in 2026 and all new ductwork installed in 2017, a Sensi smart thermostat, extensive insulation upgrades throughout the home and garage, updated plumbing fixtures, remodeled showers, upgraded electrical components, and perimeter security lighting. The active termite bond provides additional confidence for the next owner. One of the property's standout advantages is its location outside of a designated flood zone. According to the seller, the home sits at approximately 17 feet above sea level, offering added peace of mind. Buyers should independently verify flood zone designation and elevation if important to their purchase decision. If you have been searching for a home where the major improvements have already been completed, with exceptional workshop space and quality upgrades throughout, 105 NW 7th Street is ready to welcome you home.
| Elementary School | Middle School | High School |
|---|---|---|
| Southport Elementary School | South Brunswick Middle School | South Brunswick High School |
| Price History | |
|---|---|
| 8/6/2026 | Listed $550,000 |
| 8/24/2026 | 1$549,000 |
| 8/31/2026 | 1$547,900 |
| 9/6/2026 | 1$545,000 |
| 9/13/2026 | 1$543,000 |
General Features
| Living Area | 1994.0 |
|---|---|
| Heating | Heat Pump,Electric,Forced Air |
| Cooling | Central Air,Ceiling Fan(s),Heat Pump |
| Utilities | Sewer Available,Water Available |
| Possession | Close Of Escrow,At Closing |
| Roof | Metal |
| Appliances | Refrigerator,Disposal,Dishwasher,Gas Range |
| Zoning | Residential |
| Garage Spaces | 2.0 |
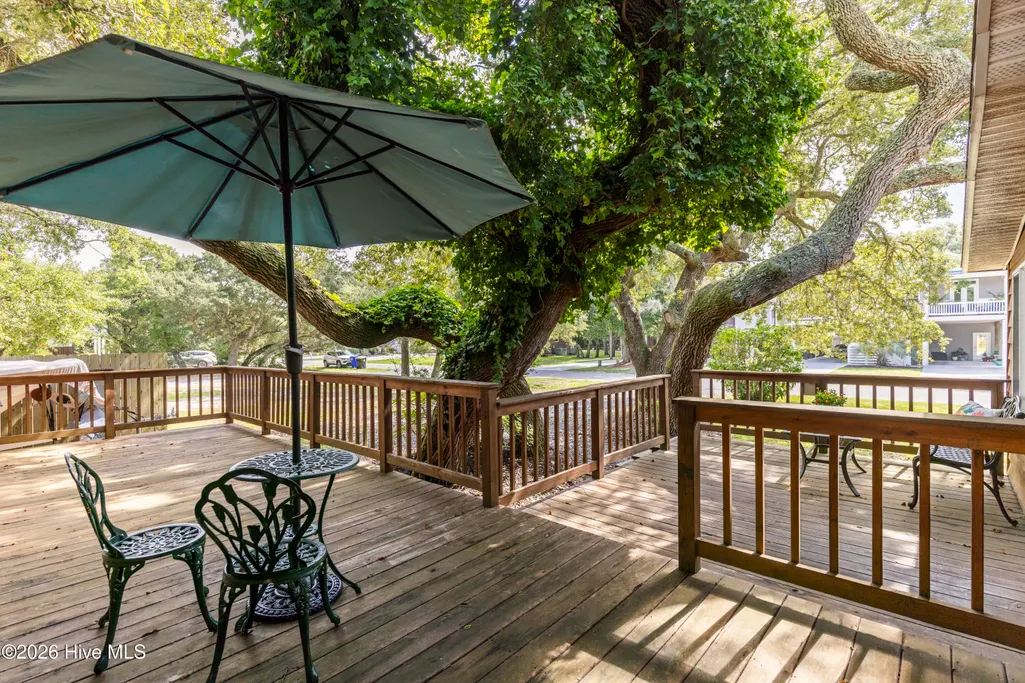
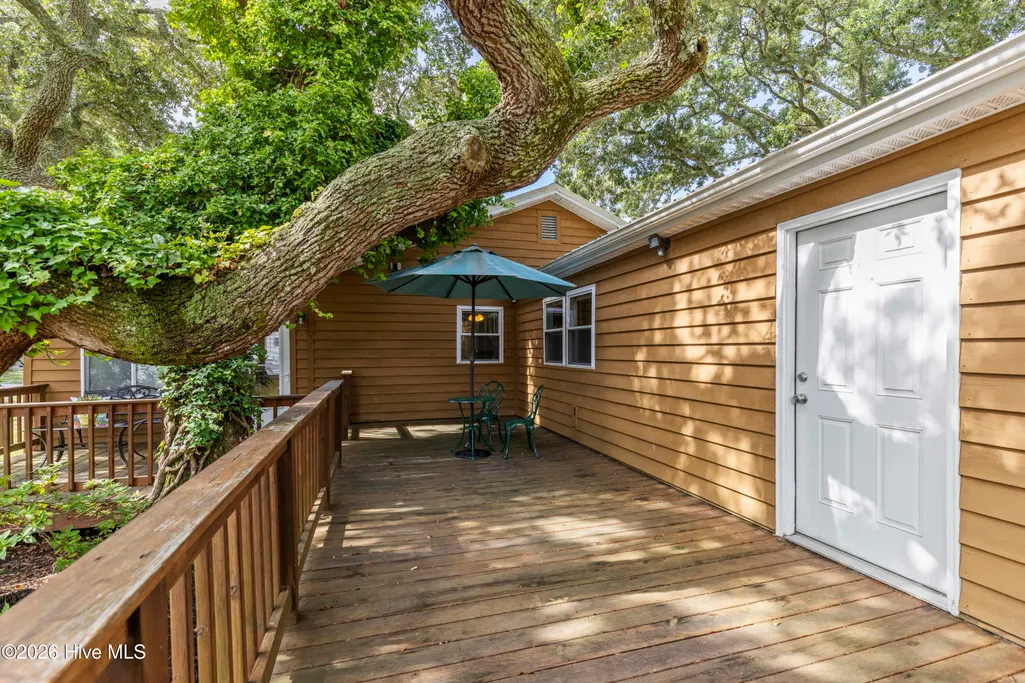
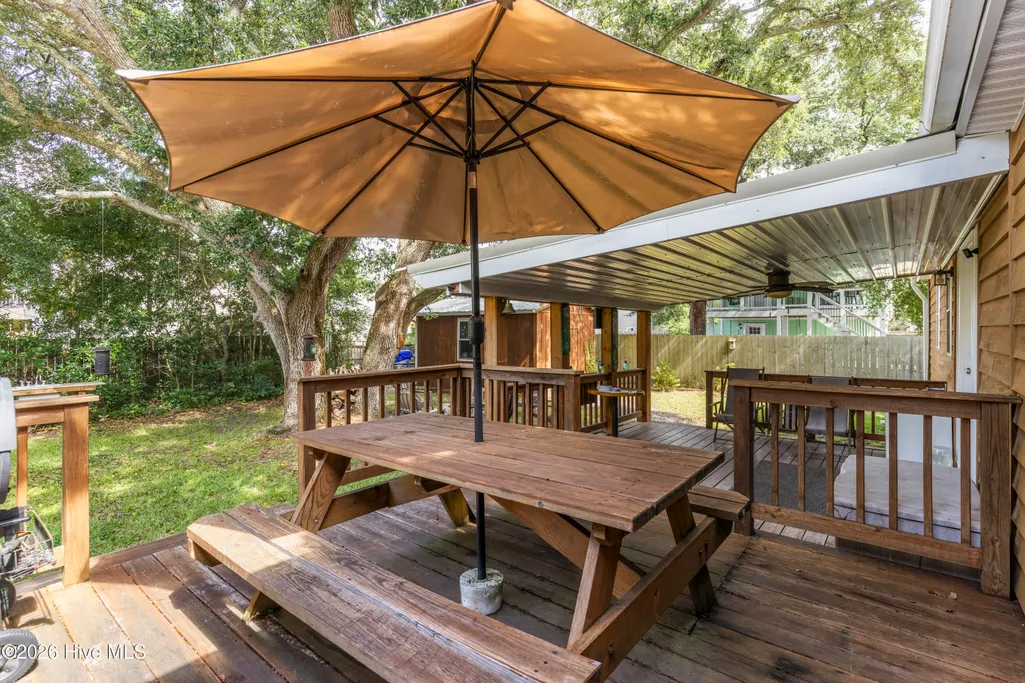
| Patio/Porch Features | Covered,Deck,Enclosed,Porch,Screened,Front Porch,Rear Porch,Side Porch |
| Pool Features | None |
| Construction Materials | Wood Siding,Wood Frame |
| Year Built | 1972 |
| View | See Remarks |
| Levels | One |
| Property Subtype | Single Family Residence |
| Taxes | 3237.42 |
| Parcel Number | 234em002 |
| Waterfront Features | None |
| County | Brunswick |
| Operating Expense | 0.0 |
| New Construction | No |
| Property Type | Residential |
| In City Limits? (Y/N) | Yes |
| Association Amenities | None |
| HOA | No |
| Attached Garage | No |
| Subdivision Name | Tranquil Harbor |
| Garage Y/N | Yes |
| Total Rooms | 7 |
| Full Baths | 3 |
| Status | Active |
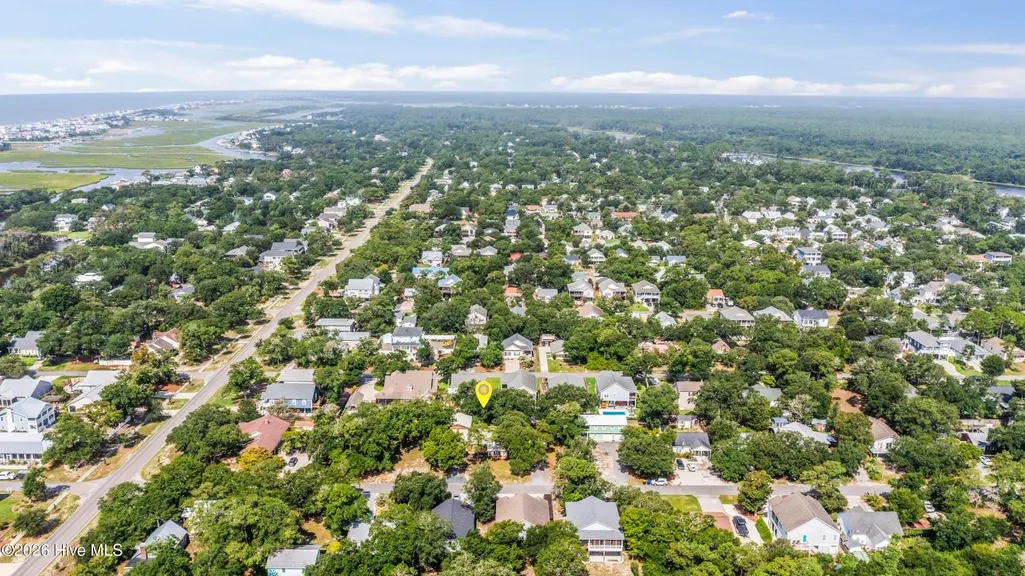
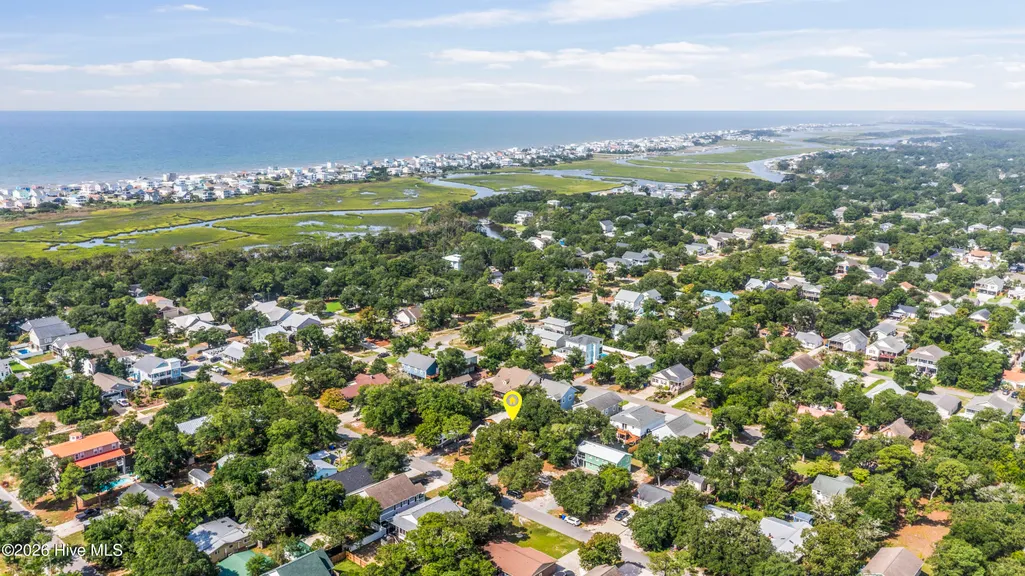
| Directions | Oak Island Drive Past Middleton,turn right on 7th Street,House on Left |
| High School | South Brunswick |
| City | Oak Island |
| High School District | Brunswick County Schools |
| Lot Size Units | Acres |
| Lot Size Square Feet | 13068.0 |
| Carport Spaces | 0.0 |
| Carport Y/N | No |
| Elementary School | Southport |
| Property Attached Y/N | No |
| Land Lease Y/N | No |
| Home Warranty Y/N | No |
| Middle/Junior High School | South Brunswick |
| Lease Considered Y/N | No |
| Virtual Tour | https://www.zillow.com/view-imx/332071e6-c18a-4a92-84da-ccfdbe2c6c1a?initialViewType=pano&utm_source=dashboard |
| Structure Type | Wood Frame,Stick Built |
| Living Area Units | Square Feet |
| Standard Status | Active |
| Tax Lot | 7 & 8 |
| Legal Description | Oak Island West L-7&8 B216 S-15 Th Plat 6/67 |
Interior Features
| Interior Amenities | Master Downstairs,Ceiling Fan(s) |
|---|---|
| Flooring | Parquet,Tile,Wood,Hardwood |
| Furnished Y/N | Unfurnished |
| Water Heater | Electric |
| Master Bed Level | Primary Living Area |
| Total Stories | 1 |
| Basement (Y/N) | No |
| Air Conditioning Y/N | Yes |
| Heating Y/N | Yes |
| Fireplace Y/N | No |
| Total Bedrooms | 4 |
| Entry Level | 1 |
| Room Type | Bonus Room,Master Bedroom,Bedroom 1,Bedroom 2,Bedroom 3,Sunroom,Living Room,Dining Room |
| Total Baths | 3 |
| Living Area Range | 1800 - 1999 |
| SmokingYN | No |
Exterior Features
| Exterior Finish | Wood Siding |
|---|---|
| Fencing | Partial,Back Yard |
| Parking Features | Workshop in Garage,Secured,Garage Faces Front,Detached,Gravel,Off Street,On Site,Garage,Storage |
| Water Source | Public |
| Total Parking | 2.0 |
| Lot Size Area | 0.3 |
| Foundation Details | Block,Crawl Space |
| Spa | No |
| Building Area Total | 1994.0 |
| Lot Dimensions | 110X120 |
| Lot Size Acres | 0.3 |
| Road Surface Type | Paved |
| Frontage Type | See Remarks |
| Waterfront Y/N | No |
| Road Frontage Type | Paved |
| Crops Included Y/N | No |
| Horse Y/N | No |
Amenities
- Foreclosure
- Views
- Short Sale
- New Construction
- Adult 55+
- Lease To Own
- No HOA Fees
- Furnished
- Primary On Main
- Air Conditioning
- Seller Finance
- Green
- Fixer Upper
- Horse
- Golf
- Fireplace
- Deck
- Garage
- Basement
- Pool
Property vs Single Family Average in 28465
Price
Taxes
Year Built
Visits
 All information deemed reliable but not guaranteed. All properties are subject to prior sale, change or withdrawal. Neither listing broker(s) or information provider(s) shall be responsible for any typographical errors, misinformation, misprints and shall be held totally harmless. Listing(s) information is provided for consumer's personal, non-commercial use and may not be used for any purpose other than to identify prospective properties consumers may be interested in purchasing. The data relating
