
Primary on Main
Address
319 Doris Avenue E, Jacksonville, NC
Price
$ 374,900
Property Attributes
- MLS#100595352
- TypeSingle Family
- Listing Status Active
- CountyONSLOW
- CityJacksonville
- AreaForest Hills
- NeighborhoodJacksonville
- Zip28540
- StyleSingle Family Residence
- Year Built1958
- Taxes$ 3510
- Price$ 374,900
- Bedrooms4
- Full Bathrooms3
- Half Bathrooms0
- Sqr Footage2615
- Lot Size0.43 Acres
Data Source:
Cape Fear REALTORS® - NCRMLS
Property Description
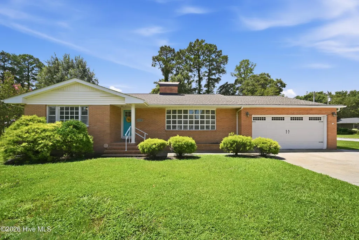
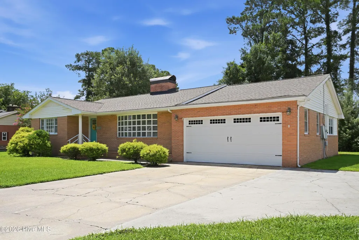
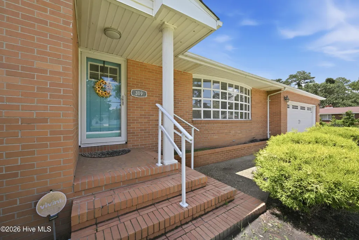
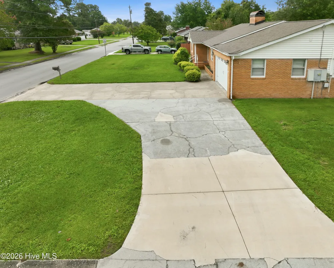
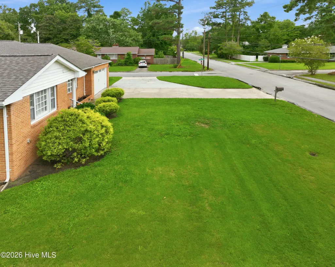
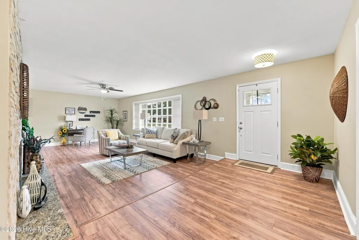
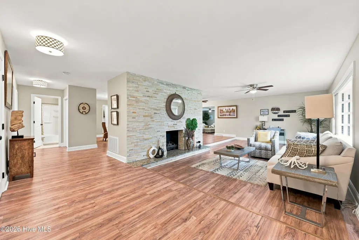
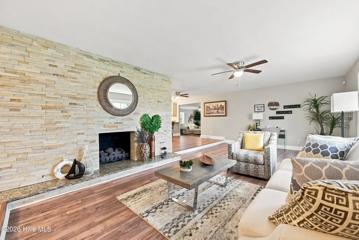
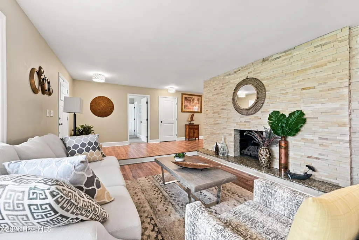
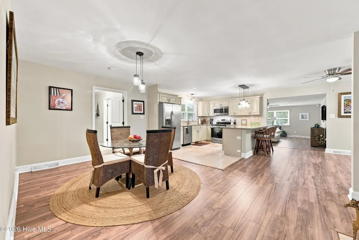
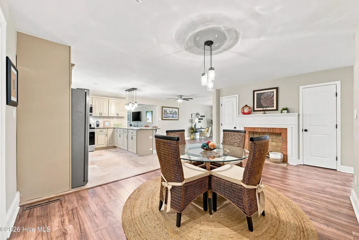
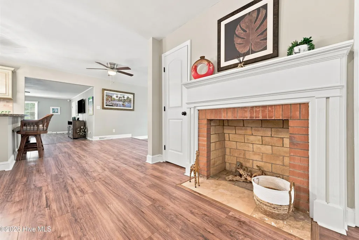
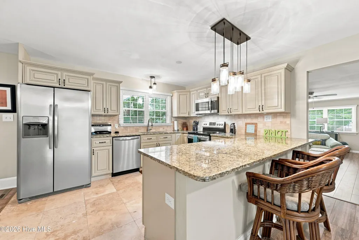
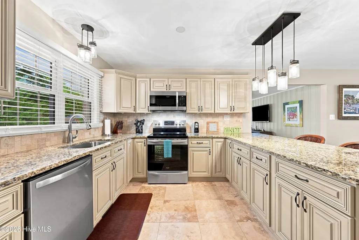
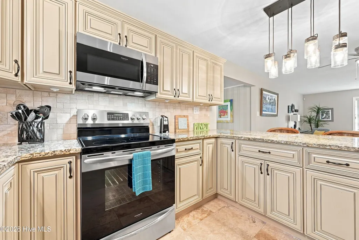
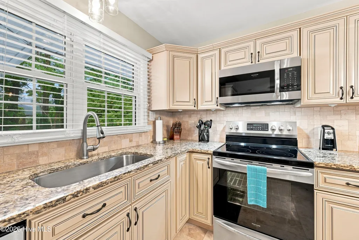
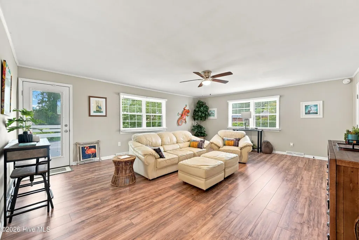
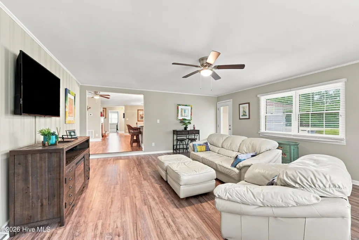
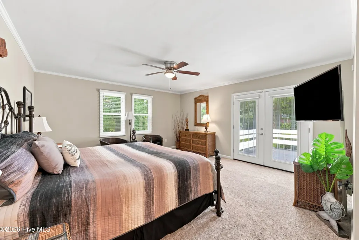
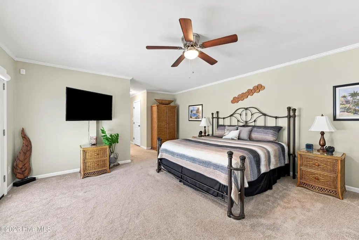
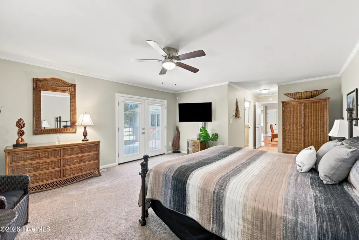
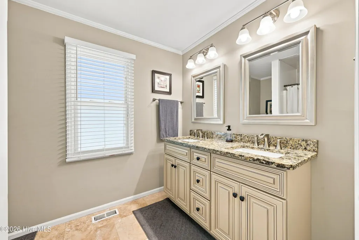
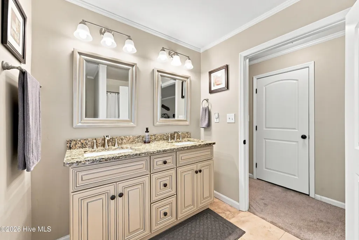
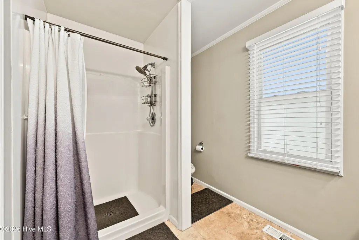
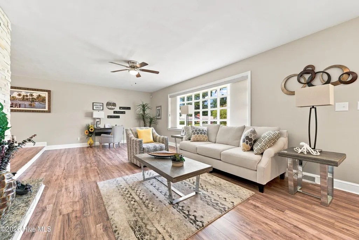
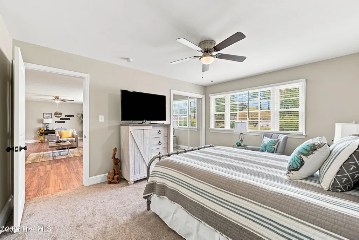
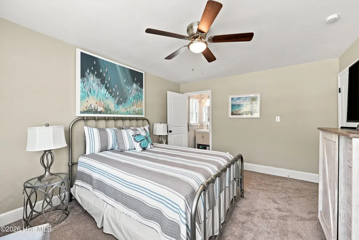
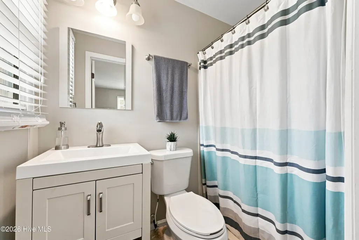
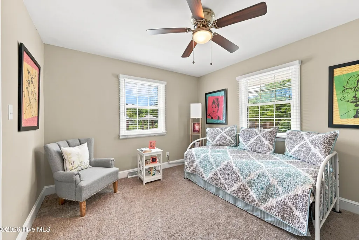
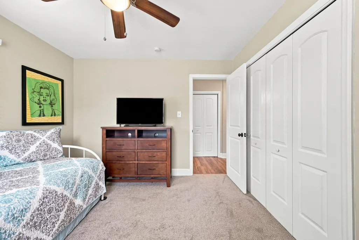
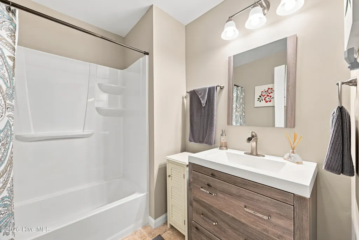
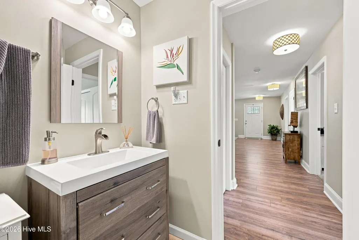
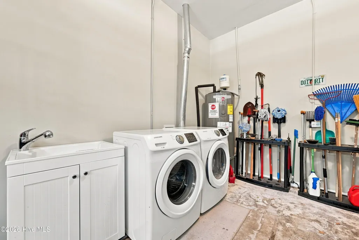
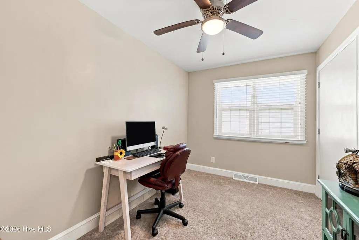
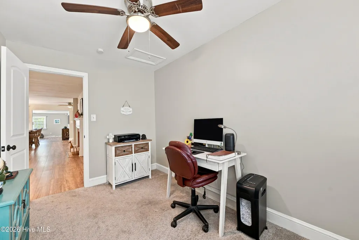
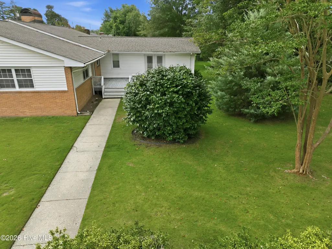
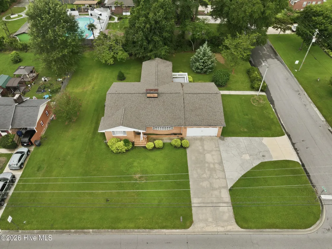
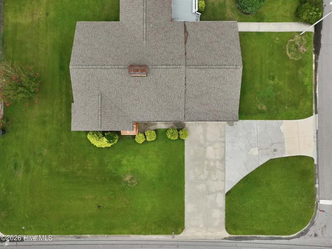
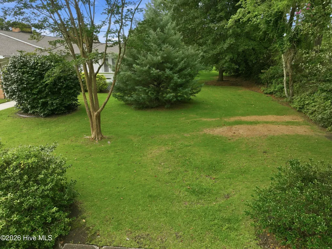
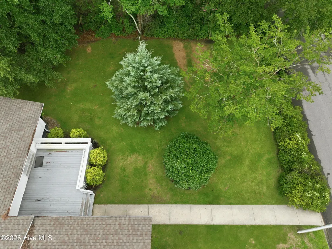
SPACE, STYLE AND LOCATION, FURNISHED-319 Doris Avenue delivers all three! Offering over 2,600 square feet of single-story living, this updated California Ranch-style home features 4 bedrooms, 3 full baths and a versatile floor plan designed for both everyday living and entertaining. Step inside to an open-concept layout filled with character and generous living spaces. LVP flooring flows throughout the main living areas, while the bedrooms and baths offer their own complementary flooring. The spacious family room provides plenty of room to gather, relax or entertain, while the open design creates an easy flow between the home's living spaces. With four generously sized bedrooms and three full bathrooms, there is flexibility for guests, a home office, multigenerational living or simply room to spread out. A 2-car attached garage provides additional parking and storage. Outside, the home sits on an impressive .43-acre corner lot, offering the space that can be difficult to find in such a central Jacksonville location.Buyers will also appreciate several important updates already completed, including a roof replaced in 2021 and two HVAC systems--one installed in 2017 and the second newly replaced in 2026. The home is convenient to neighborhood schools, with Jacksonville High, Northwoods Park Middle and Parkwood Elementary all located approximately 0.5-0.6 miles away. Shopping, dining and everyday conveniences along Henderson Drive and Western Boulevard are just minutes from home.
| Elementary School | Middle School | High School |
|---|---|---|
| Parkwood Elementary School | Northwoods Park Middle School | Jacksonville High School |
| Price History | |
|---|---|
| 8/11/2026 | Listed $374,900 |
General Features
| Living Area | 2615.0 |
|---|---|
| Heating | Electric,Heat Pump |
| Cooling | Central Air |
| Utilities | Sewer Available,Water Available |
| Possession | Close Of Escrow,At Closing |
| Roof | Architectural Shingle |
| Appliances | Electric Oven,Built-In Microwave,Washer,Refrigerator,Ice Maker,Dryer,Dishwasher |
| Zoning | RSF-7 |
| Garage Spaces | 2.0 |
| Patio/Porch Features | Deck,Porch |
| Construction Materials | Brick Veneer,Vinyl Siding,Wood Frame |
| Year Built | 1958 |
| View | None |
| Levels | One |
| Property Subtype | Single Family Residence |
| Tax Year | 2026 |
| Taxes | 3510.49 |
| Parcel Number | 405-17 |
| Accessibility | None |
| County | Onslow |
| Operating Expense | 0.0 |
| New Construction | No |
| Property Type | Residential |
| In City Limits? (Y/N) | Yes |
| HOA | No |
| Attached Garage | Yes |
| Subdivision Name | Forest Hills |
| Garage Y/N | Yes |
| Total Rooms | 10 |
| Full Baths | 3 |
| Status | Active |
| Directions | Henderson Drive to Doris,Home on corner lot on the left. |
| High School | Jacksonville |
| City | Jacksonville |
| High School District | Onslow |
| Lot Size Units | Acres |
| Lot Size Square Feet | 18731.0 |
| Carport Spaces | 0.0 |
| Carport Y/N | No |
| Elementary School | Parkwood |
| Property Attached Y/N | No |
| Land Lease Y/N | No |
| Home Warranty Y/N | No |
| Middle/Junior High School | Northwoods Park |
| Lease Considered Y/N | No |
| Virtual Tour | https://www.zillow.com/view-imx/33ce9b3a-99bb-4da1-8bc7-c7f5f93534b3?wl=true&setAttribution=mls&initialViewType=pano |
| Structure Type | Wood Frame,Stick Built |
| Living Area Units | Square Feet |
| Standard Status | Active |
| Tax Assessed Value | 273190 |
| Legal Description | L11 B13 Forest Hills |
Interior Features
| Interior Amenities | Master Downstairs,Walk-in Closet(s),Ceiling Fan(s),Walk-in Shower,Blinds/Shades,Walk-In Closet(s) |
|---|---|
| Basement | None |
| Flooring | Carpet,Laminate,Tile |
| Water Heater | Electric |
| Total Fireplaces | 2 |
| Master Bed Level | Primary Living Area |
| Total Stories | 1 |
| Basement (Y/N) | No |
| Air Conditioning Y/N | Yes |
| Heating Y/N | Yes |
| Fireplace Y/N | Yes |
| Laundry Features | Laundry Closet |
| Total Bedrooms | 4 |
| Attic Features | Access Only |
| Entry Level | 1 |
| Room Type | Master Bedroom,Bedroom 1,Bedroom 2,Bedroom 3,Living Room,Bonus Room,Dining Area,Other,Great Room,Dining Room |
| Total Baths | 3 |
| Living Area Range | 2600 - 2799 |
| SmokingYN | No |
Exterior Features
| Exterior Amenities | None |
|---|---|
| Exterior Finish | Brick Veneer,Vinyl Siding |
| Fencing | None |
| Parking Features | On Site |
| Water Source | Public |
| Total Parking | 2.0 |
| Lot Size Area | 0.43 |
| Foundation Details | Crawl Space |
| Spa | No |
| Building Area Total | 2615.0 |
| Lot Dimensions | Irregular |
| Lot Size Acres | 0.43 |
| Frontage Type | See Remarks |
| Waterfront Y/N | No |
| Road Frontage Type | City Street,State Road |
| Crops Included Y/N | No |
| Horse Y/N | No |
Amenities
- Foreclosure
- Views
- Short Sale
- New Construction
- Adult 55+
- Lease To Own
- No HOA Fees
- Furnished
- Primary On Main
- Air Conditioning
- Seller Finance
- Green
- Fixer Upper
- Horse
- Golf
- Fireplace
- Deck
- Garage
- Basement
- Pool
Property vs Single Family Average in 28540
Price
Taxes
Year Built
Visits
 All information deemed reliable but not guaranteed. All properties are subject to prior sale, change or withdrawal. Neither listing broker(s) or information provider(s) shall be responsible for any typographical errors, misinformation, misprints and shall be held totally harmless. Listing(s) information is provided for consumer's personal, non-commercial use and may not be used for any purpose other than to identify prospective properties consumers may be interested in purchasing. The data relating
