
Primary on Main
Address
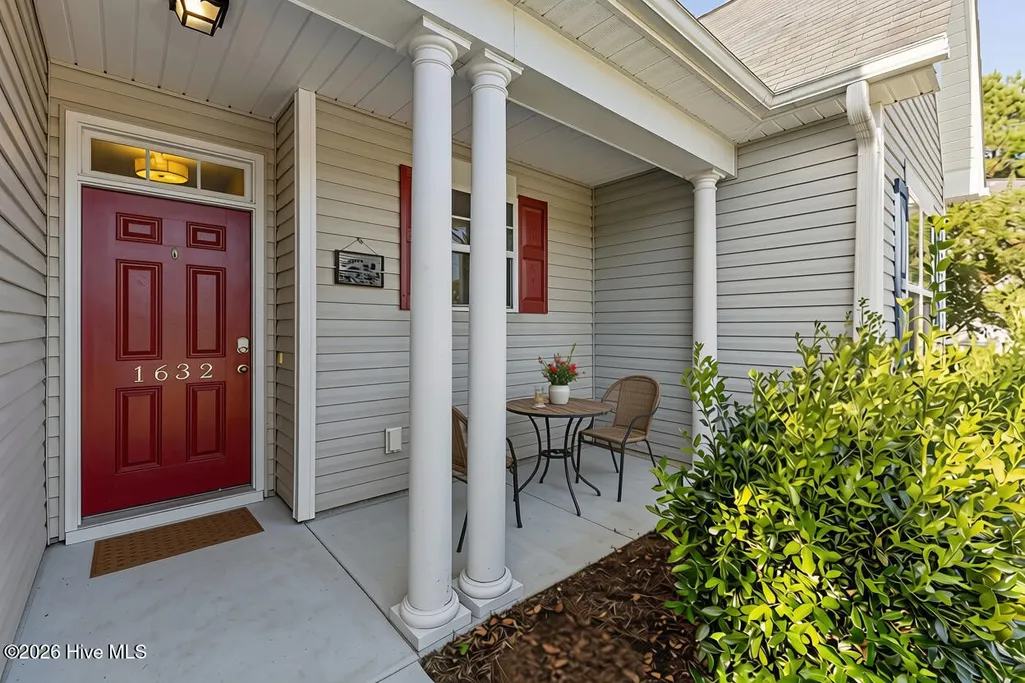
1632 Sugarberry Circle # 77, Leland, NC
Price
$ 225,000
Property Attributes
- MLS#100604439
- TypeSingle Family
- Listing Status Active
- CountyBRUNSWICK
- CityLeland
- AreaThe Willows at Leland
- NeighborhoodLeland
- Zip28451
- StyleSingle Family Residence
- Year Built2017
- Taxes$ 1584
- Price$ 225,000
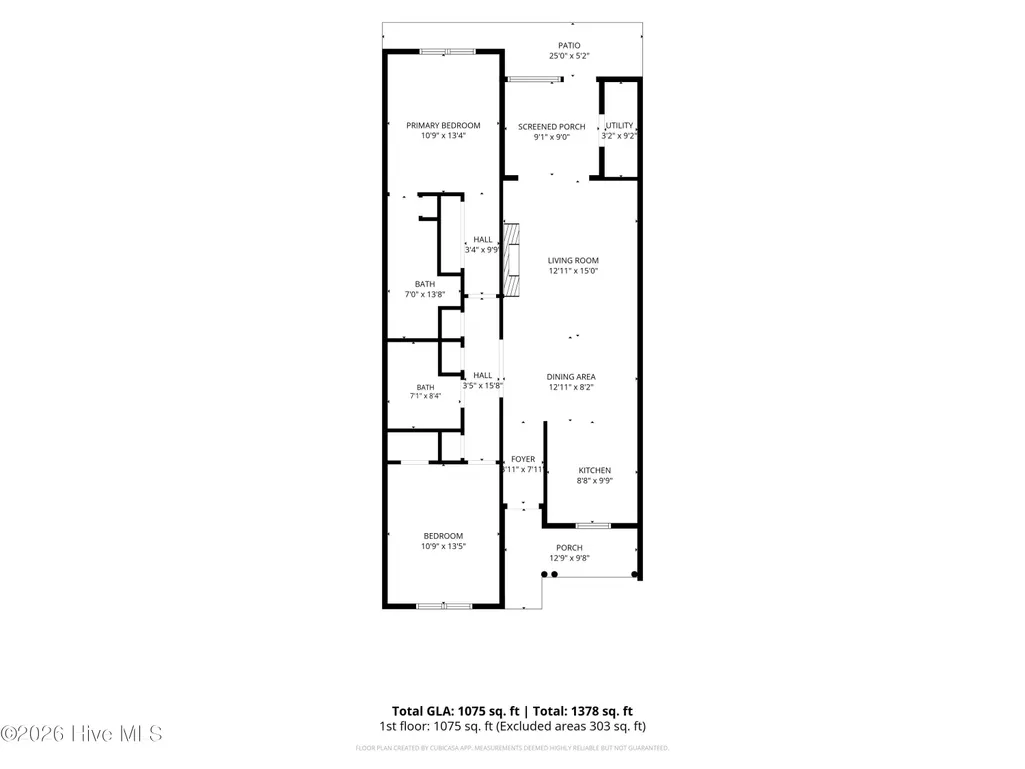
- Bedrooms2
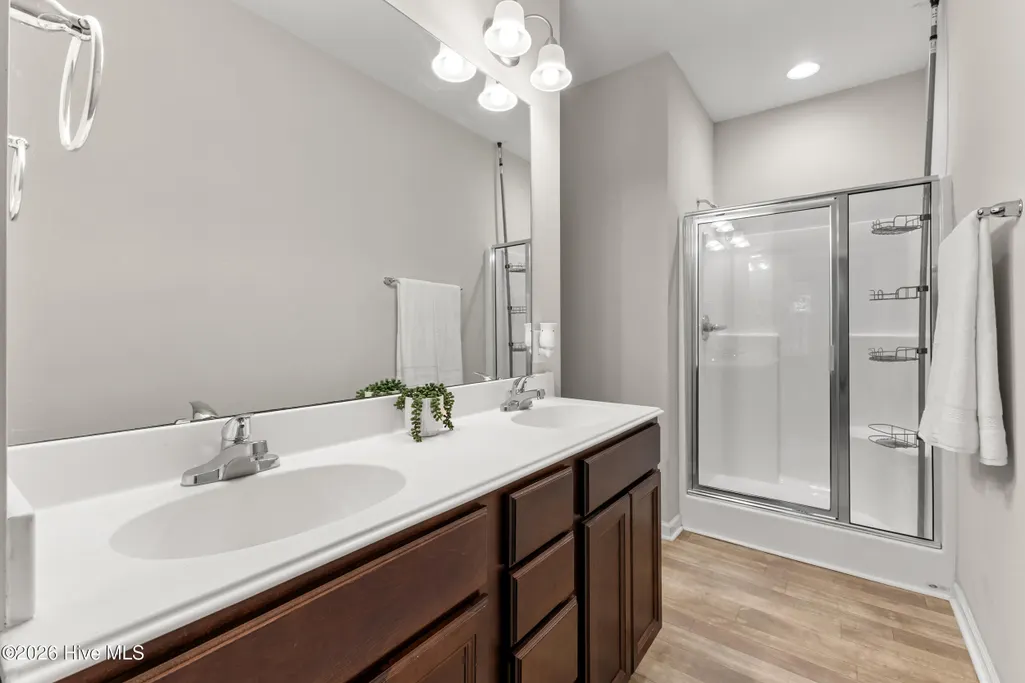
- Full Bathrooms2
- Half Bathrooms0
- Sqr Footage1075
- Lot Size0.04 Acres
Data Source:
Cape Fear REALTORS® - NCRMLS
Property Description
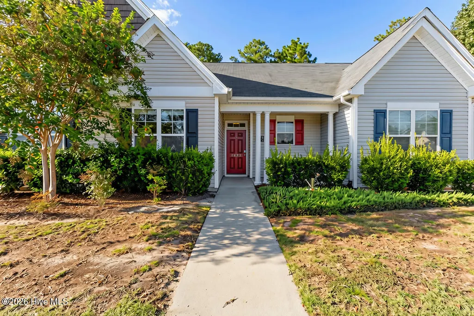
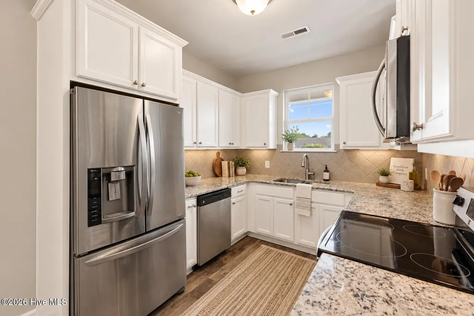
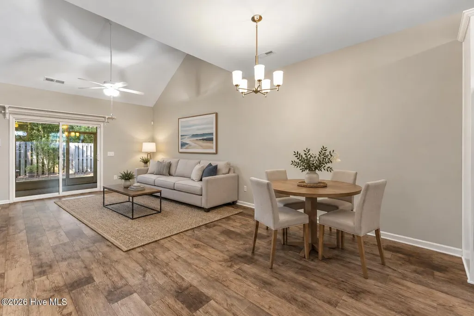
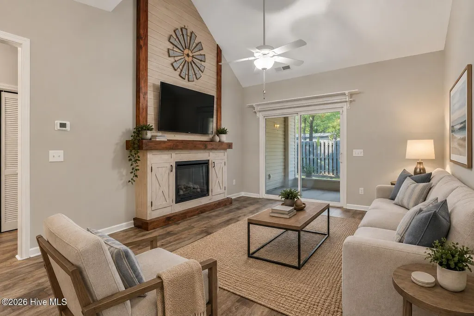
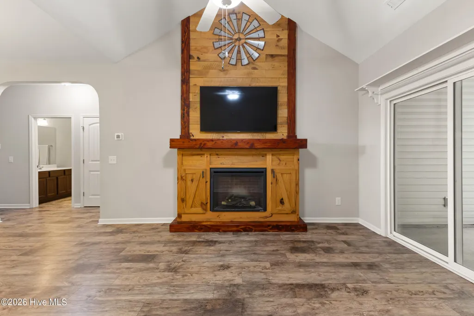
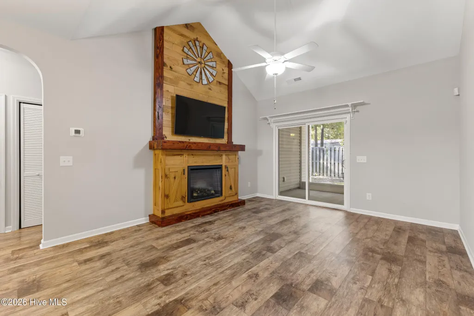
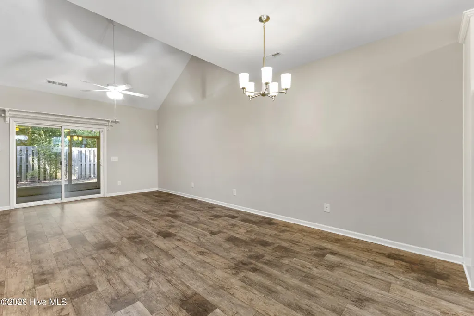
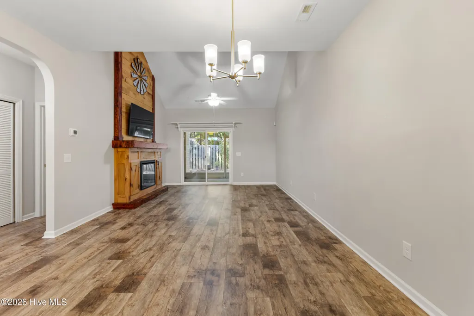
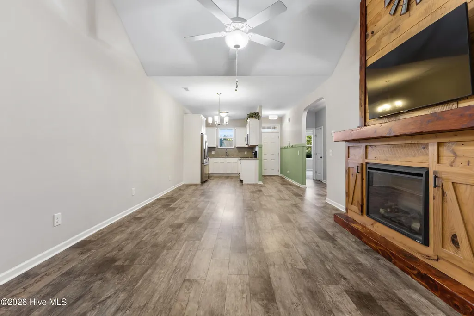
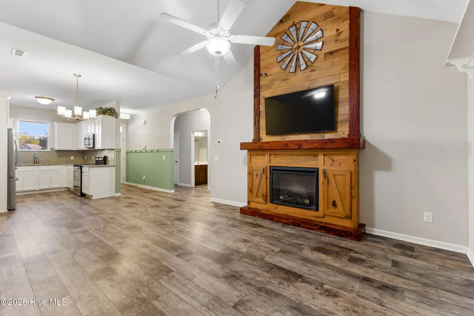
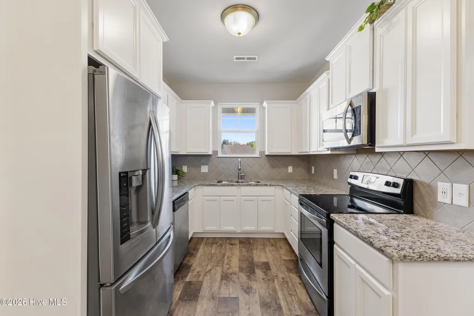
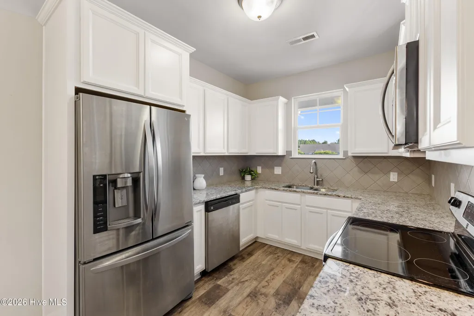
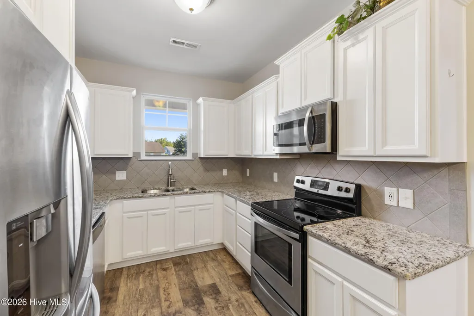
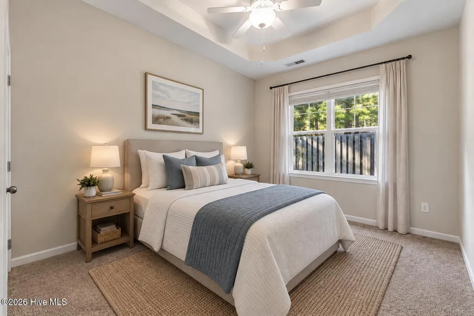
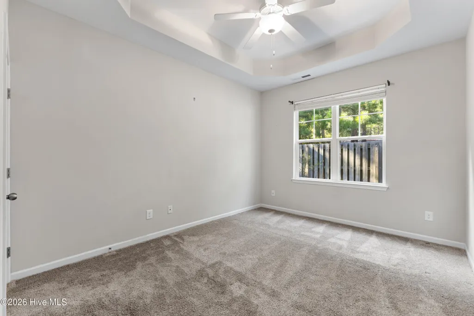
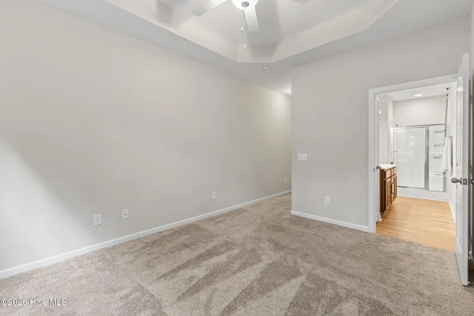
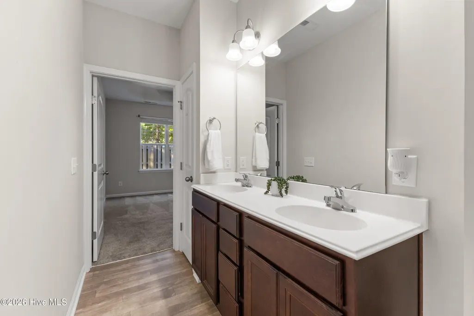
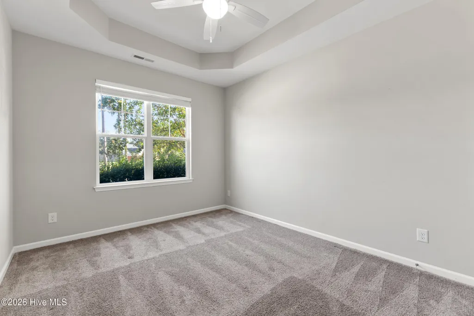
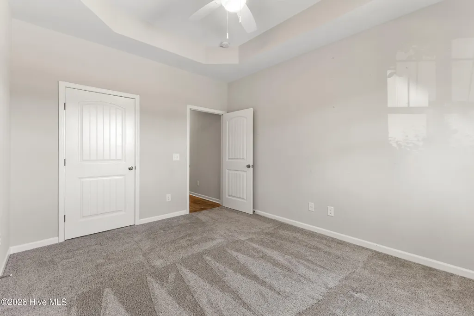
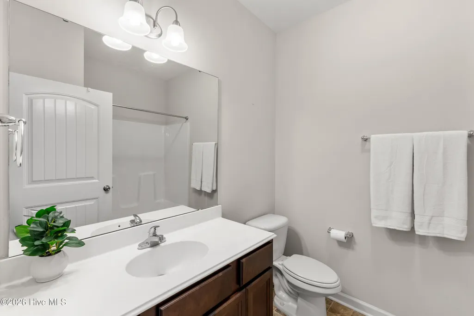
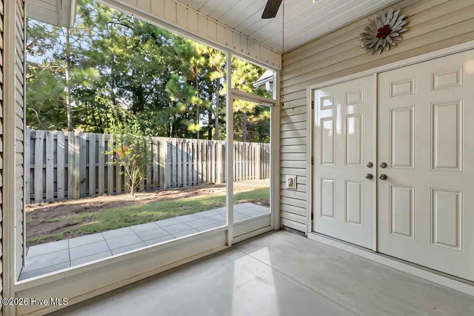
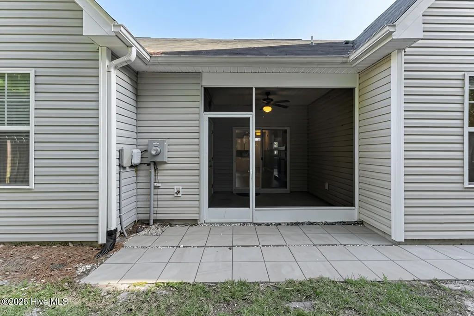
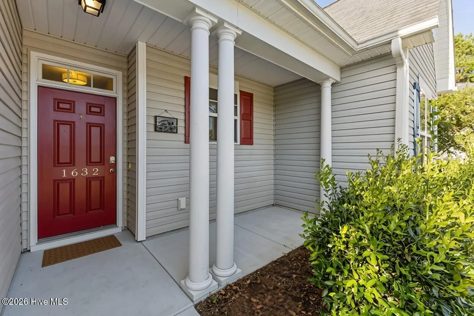
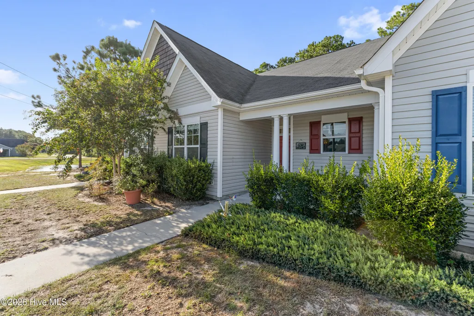
Enjoy low-maintenance living in the growing community of Leland! This charming 2-bedroom, 2-bath townhome offers an easy lifestyle with HOA-maintained exterior and lawn care, giving you more time to enjoy everything the area has to offer. Inside, thoughtful details add warmth and character, beginning with beadboard accents in the entryway. The living area is anchored by a reclaimed wood fireplace and mantel with an electric insert, creating a cozy focal point for the space. The kitchen features granite countertops and stainless steel appliances with an open layout that makes everyday living and entertaining easy. One of the home's best features is the spacious screened porch overlooking a wooded backdrop. With trees providing a sense of privacy, it's the perfect spot for morning coffee, an evening glass of wine, or simply relaxing outdoors without the upkeep of a large yard. Two bedrooms and two full baths offer flexibility for a primary residence, second home, or easy lock-and-leave lifestyle. And when it's time to cool off, the community pool is ready to enjoy. Comfortable, inviting, and refreshingly easy to maintain, this Leland townhome offers a wonderful combination of convenience, character, and relaxed coastal-area living.
| Elementary School | Middle School | High School |
|---|---|---|
| Belville Elementary School | Leland Middle School | North Brunswick High School |
| Price History | |
|---|---|
| 9/18/2026 | Listed $225,000 |
General Features
| Living Area | 1075.0 |
|---|---|
| Heating | Electric,Heat Pump |
| Cooling | Central Air |
| Utilities | Sewer Connected,Water Connected |
| Possession | Close Of Escrow,At Closing |
| Roof | Shingle |
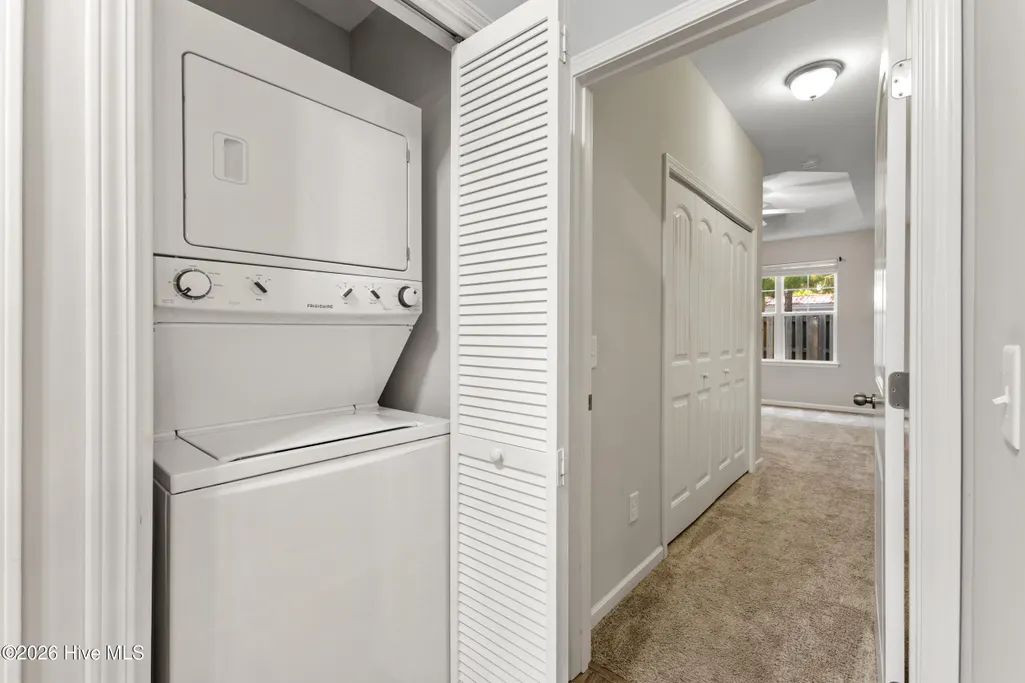
| Appliances | Built-In Microwave,Washer,Refrigerator,Dryer,Dishwasher,Electric Range |
| Zoning | Le-Pud |
| HOA Fee | 2787.84 |
| Patio/Porch Features | Covered,Patio,Porch,Screened,Front Porch |
| Construction Materials | Vinyl Siding,Wood Frame |
| Year Built | 2017 |
| View | See Remarks |
| Levels | One |
| Unit Number | 77 |
| Property Subtype | Single Family Residence |
| Tax Year | 2026 |
| Taxes | 1584.1 |
| Parcel Number | 038hb043 |
| HOA Fee 2 | 528.0 |
| Assoc Fee Paid Per | Annually |
| County | Brunswick |
| Operating Expense | 0.0 |
| New Construction | No |
| Property Type | Residential |
| In City Limits? (Y/N) | Yes |
| Association Amenities | Clubhouse,Community Pool,Maintenance Common Areas,Maintenance Grounds,Maintenance Structure,Management,Master Insure,Sidewalks,Street Lights,Taxes,Tennis Court(s) |
| HOA | Yes |
| Attached Garage | No |
| Subdivision Name | The Willows at Leland |
| Garage Y/N | No |
| Total Rooms | 5 |
| Full Baths | 2 |
| Status | Active |
| High School | North Brunswick |
| City | Leland |
| Association Name | The Willows |
| High School District | Brunswick County Schools |
| Lot Size Units | Acres |
| Lot Size Square Feet | 1742.0 |
| Carport Spaces | 0.0 |
| Carport Y/N | No |
| HOA Fee 2 Frequency | Annually |
| Elementary School | Belville |
| Property Attached Y/N | No |
| Land Lease Y/N | No |
| Home Warranty Y/N | No |
| Middle/Junior High School | Leland |
| Lease Considered Y/N | No |
| Virtual Tour | https://youtube.com/shorts/ercCeF7zUZY?feature=share |
| Structure Type | Townhouse,Wood Frame,Stick Built |
| Living Area Units | Square Feet |
| Standard Status | Active |
| Tax Assessed Value | 233800 |
| Tax Lot | 77 |
| Legal Description | L-Th-77 Ph-2 Willows At Leland Pl 42/91 |
Interior Features
| Interior Amenities | Master Downstairs,Walk-in Closet(s),Vaulted Ceiling(s),Tray Ceiling(s),High Ceilings,Entrance Foyer,Solid Surface,Ceiling Fan(s),Pantry,Blinds/Shades,Walk-In Closet(s) |
|---|---|
| Flooring | LVT/LVP,Carpet |
| Water Heater | Electric |
| Master Bed Level | Primary Living Area |
| Total Stories | 1 |
| Basement (Y/N) | No |
| Air Conditioning Y/N | Yes |
| Heating Y/N | Yes |
| Fireplace Y/N | Yes |
| Laundry Features | Laundry Closet |
| Total Bedrooms | 2 |
| Entry Level | 1 |
| Room Type | Master Bedroom,Bedroom 2,Dining Area,Family Room,Dining Room,Utility Room,Other |
| Unit Type | 2 Bedroom |
| Total Baths | 2 |
| Living Area Range | 1000 - 1199 |
| SmokingYN | No |
Exterior Features
| Exterior Finish | Vinyl Siding |
|---|---|
| Fencing | None |
| Parking Features | Shared Driveway,On Site |
| Total Parking | 0.0 |
| Lot Size Area | 0.04 |
| Foundation Details | Slab |
| Spa | No |
| Building Area Total | 1075.0 |
| Lot Dimensions | 25x69 |
| Lot Size Acres | 0.04 |
| Frontage Type | See Remarks |
| Waterfront Y/N | No |
| Road Frontage Type | City Street,State Road |
| Crops Included Y/N | No |
| Horse Y/N | No |
Amenities
- Foreclosure
- Views
- Short Sale
- New Construction
- Adult 55+
- Lease To Own
- No HOA Fees
- Furnished
- Primary On Main
- Air Conditioning
- Seller Finance
- Green
- Fixer Upper
- Horse
- Golf
- Fireplace
- Deck
- Garage
- Basement
- Pool
Property vs Single Family Average in 28451
Price
Taxes
Year Built
 All information deemed reliable but not guaranteed. All properties are subject to prior sale, change or withdrawal. Neither listing broker(s) or information provider(s) shall be responsible for any typographical errors, misinformation, misprints and shall be held totally harmless. Listing(s) information is provided for consumer's personal, non-commercial use and may not be used for any purpose other than to identify prospective properties consumers may be interested in purchasing. The data relating
