
Open House Sat, Sep 19th 2:00 PM - 4:00 PM - Price Reduction - Water Views - New Construction - Primary on Main
Address
107 Raleigh Avenue, Surf City, NC
Price
$ 1,849,000
Property Attributes
- MLS#100519024
- TypeSingle Family
- Listing Status Active
- CountyPENDER
- CitySurf City
- AreaNot In Subdivision
- NeighborhoodSurf City
- Zip28445
- StyleSingle Family Residence
- Year Built2025
- Taxes$ 1642
- Price$ 1,849,000
- Bedrooms5
- Full Bathrooms5
- Half Bathrooms1
- Sqr Footage3713
- Lot Size0.12 Acres
Data Source:
Cape Fear REALTORS® - NCRMLS
Property Description
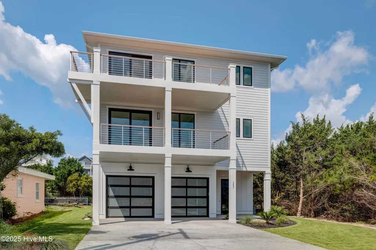
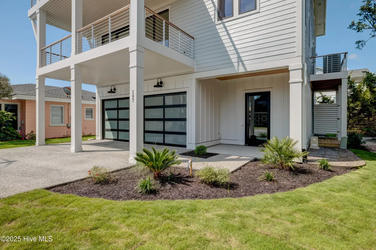
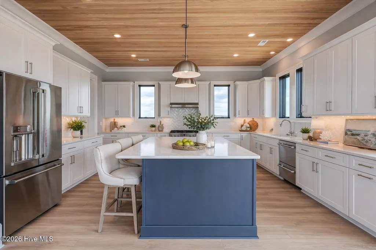
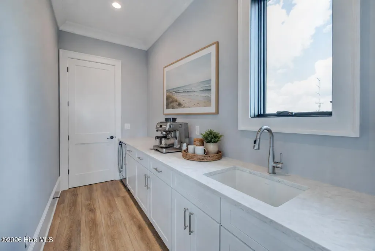
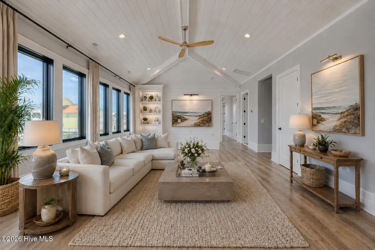
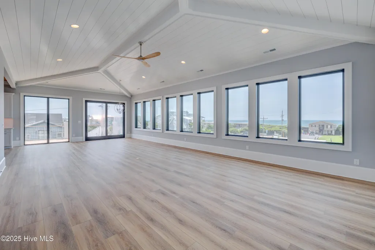
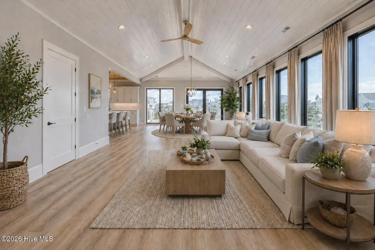
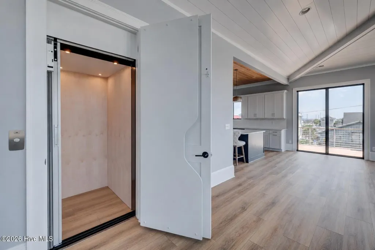
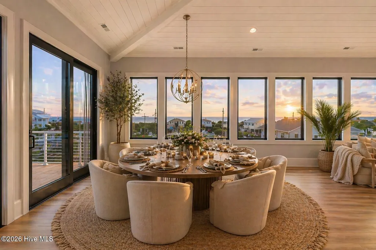
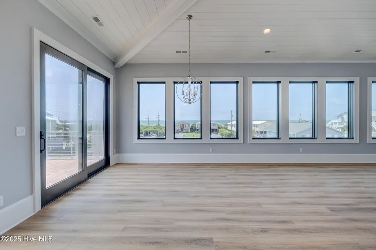
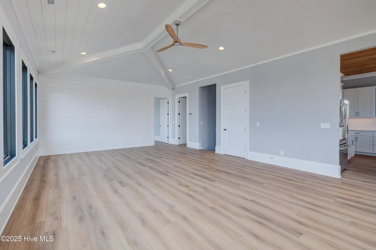
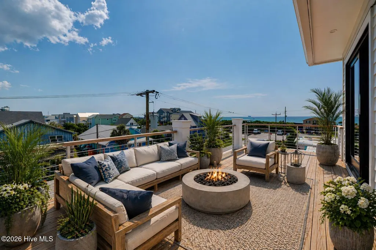
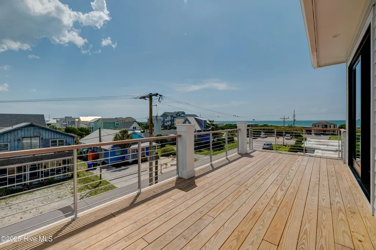
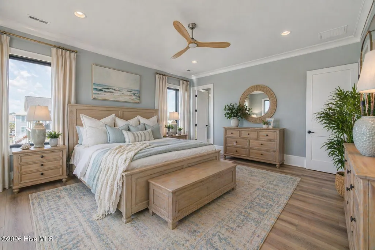
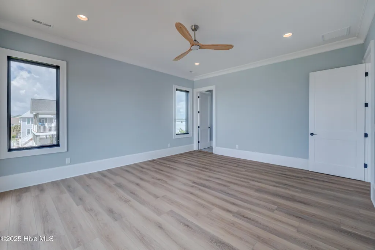
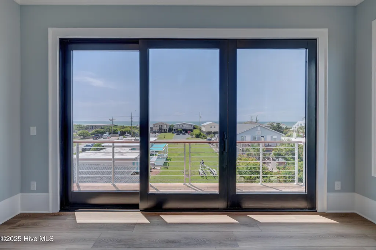
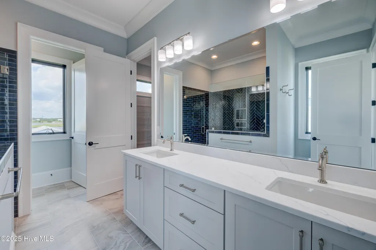
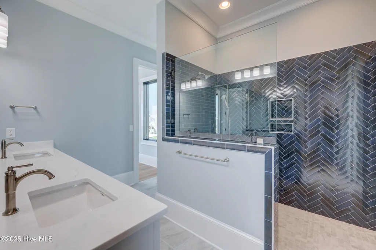
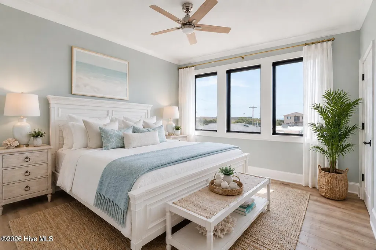
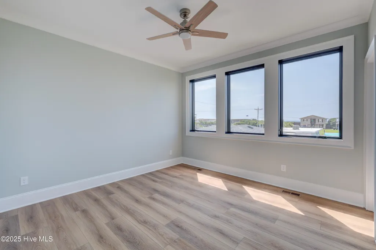
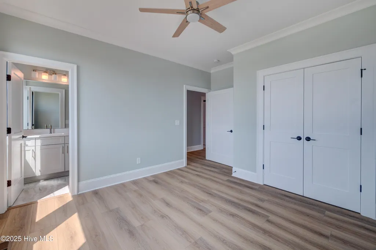
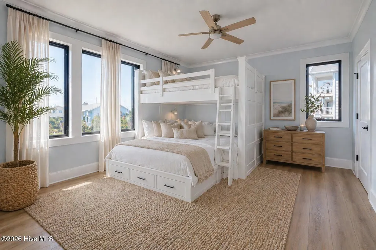
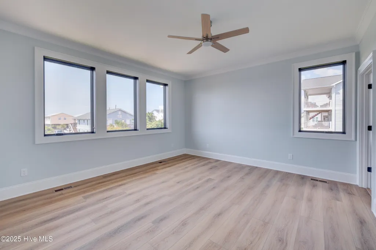
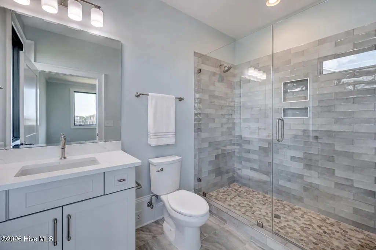
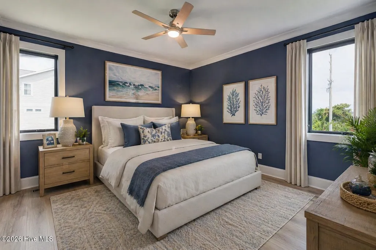
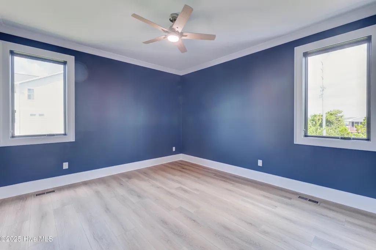
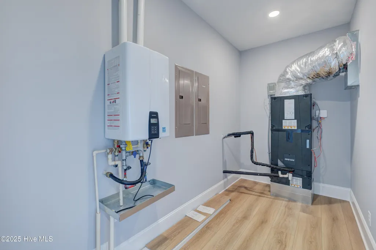
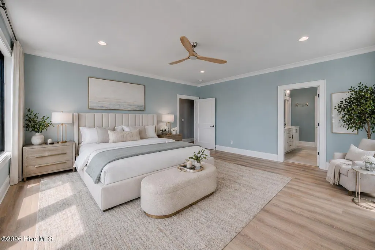
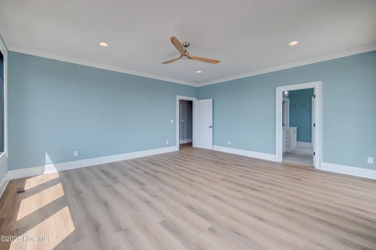
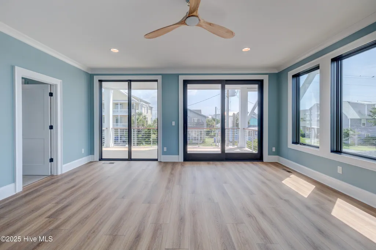
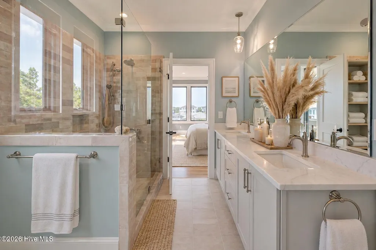
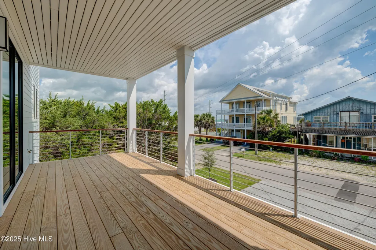
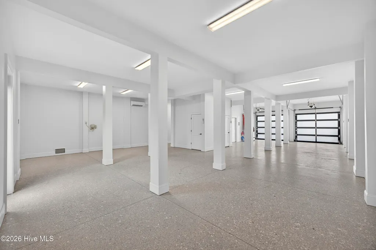
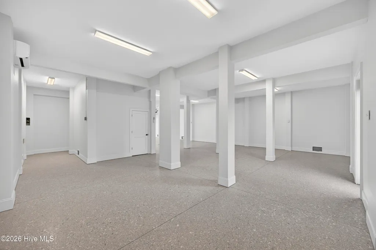
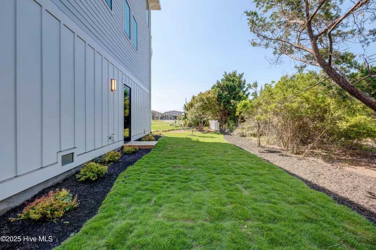
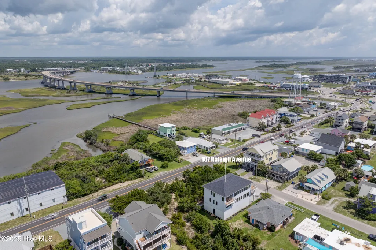
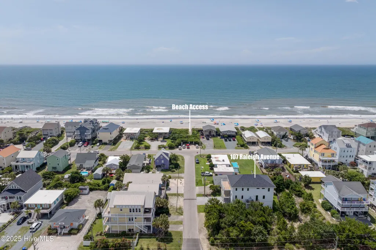
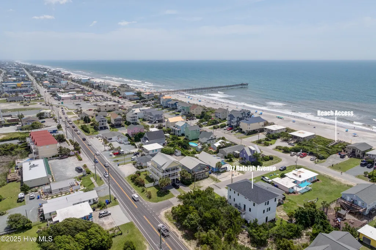
Discover unparalleled coastal living in this stunning newly constructed custom built home by Frank Williams Building Company. Perfectly positioned in Surf City, NC just steps to the public beach access, this exceptional property boasts breathtaking views of both the Atlantic Ocean and the Intracoastal Waterway, offering the ideal blend of luxury and comfort. With 5 spacious bedrooms, 6 bathrooms, and over 3,700 square feet of expertly crafted living space, this home is made for both relaxation and entertaining. The thoughtfully designed reverse floor plan maximizes views and natural light, while two owner suites provide flexibility and comfort for multigenerational living or guests. Inside you will find Café appliances in a gourmet kitchen adorned with quartz countertops, complemented by matching quartz finishes in all bathrooms and on demand water heater offering instant hot water at every faucet. High-end finishes include Marvin windows, a private elevator, and closed-cell foam insulation in the attic and garage for enhanced efficiency. This home also boasts a fully finished garage space, perfect for a gym, office, or additional storage. The lush landscaping is complete with zoysia sod, creating a vibrant, low-maintenance outdoor space. While hosting guests or enjoying quiet mornings with coffee, choose one of the four balconies to extend your living space and bring the outdoors in. Whether you're seeking a primary residence, luxury vacation home, or investment opportunity, this Surf City gem delivers coastal elegance in an unbeatable location.
| Elementary School | Middle School | High School |
|---|---|---|
| Surf City Elementary School | Surf City Middle School | Topsail High School |
| Price History | |
|---|---|
| 7/14/2025 | Listed $2,499,000 |
| 1/8/2026 | 3$2,449,000 |
| 3/12/2026 | 5$2,349,000 |
| 5/20/2026 | 11$2,100,000 |
| 6/2/2026 | 5$1,995,000 |
| 8/4/2026 | 3$1,949,000 |
| 8/28/2026 | 6$1,849,000 |
General Features
| Living Area | 3713.0 |
|---|---|
| Heating | Heat Pump,Electric |
| Cooling | Central Air,Heat Pump |
| Utilities | Sewer Connected,Water Connected |
| Possession | Close Of Escrow,At Closing |
| Roof | Architectural Shingle |
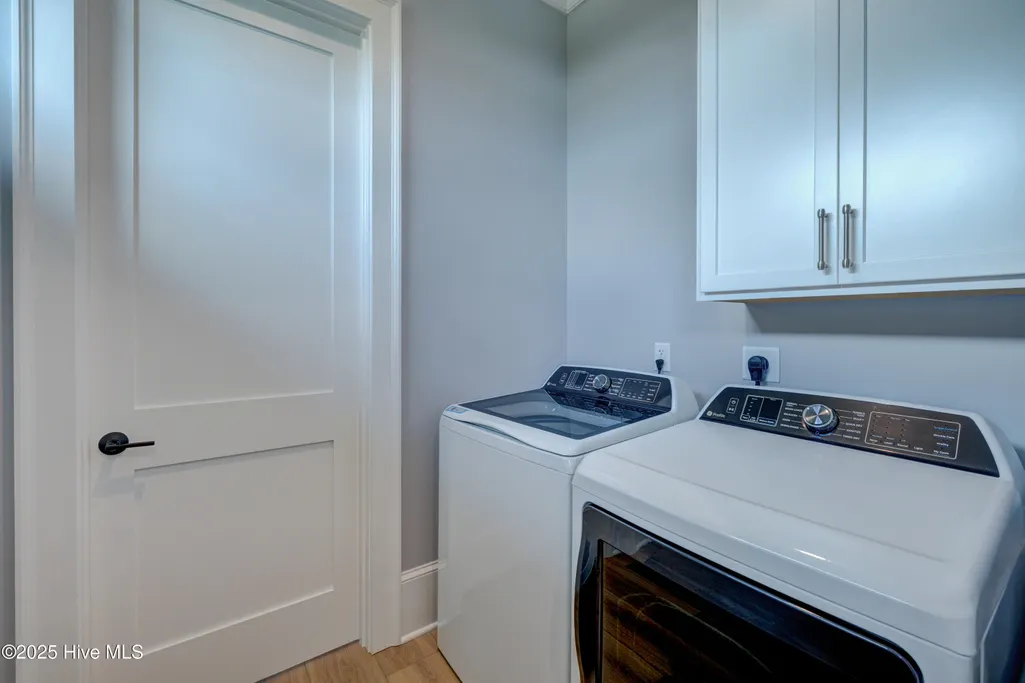
| Appliances | Gas Cooktop,Washer,Refrigerator,Dryer |
| Zoning | C2 |
| Garage Spaces | 3.0 |
| Patio/Porch Features | Covered,Deck,Porch,Wrap Around,Balcony |
| Construction Materials | Fiber Cement,Wood Frame |
| Year Built | 2025 |
| View | ICW,Ocean |
| Stories Count | 3 |
| Levels | Three Or More |
| Property Subtype | Single Family Residence |
| Tax Year | 2023 |
| Taxes | 1642.97 |
| Parcel Number | 4234-78-4488-0000 |
| Waterfront Features | None |
| Accessibility | Accessible Elevator Installed |
| County | Pender |
| Operating Expense | 0.0 |
| New Construction | Yes |
| Property Type | Residential |
| In City Limits? (Y/N) | Yes |
| HOA | No |
| Attached Garage | Yes |
| Subdivision Name | Not In Subdivision |
| Garage Y/N | Yes |
| Total Rooms | 7 |
| Full Baths | 5 |
| Status | Active |
| Directions | Hwy 210 toward Topsail Island - cross high rise bridge to island - take first right exit - turn left on Raleigh Avenue |
| High School | Topsail |
| City | Surf City |
| Lot Size Units | Acres |
| Lot Size Square Feet | 5009.0 |
| Carport Spaces | 0.0 |
| Carport Y/N | No |
| Elementary School | Surf City |
| Property Attached Y/N | No |
| Land Lease Y/N | No |
| Home Warranty Y/N | No |
| Middle/Junior High School | Surf City |
| Lease Considered Y/N | No |
| Structure Type | Wood Frame,Stick Built |
| Living Area Units | Square Feet |
| Standard Status | Active |
| Tax Assessed Value | 132497 |
| Tax Lot | 2 |
| Legal Description | LOT 2,PB3/45 SURF CITY #1 BLK 8 |
Interior Features
| Interior Amenities | High Ceilings,Entrance Foyer,Mud Room,Kitchen Island,Elevator,Ceiling Fan(s),Pantry,Reverse Floor Plan,Walk-in Shower,Wet Bar |
|---|---|
| Flooring | LVT/LVP,Tile |
| Furnished Y/N | Unfurnished |
| Water Heater | Natural Gas,Tankless |
| Master Bed Level | Primary Living Area |
| Basement (Y/N) | No |
| Air Conditioning Y/N | Yes |
| Heating Y/N | Yes |
| Fireplace Y/N | No |
| Half Baths | 1 |
| Total Bedrooms | 5 |
| Room Type | Master Bedroom,Dining Area,Bedroom 1,Bedroom 2,Bedroom 3,Bedroom 4 |
| Total Baths | 6 |
| Living Area Range | 3500 - 3999 |
| SmokingYN | No |
Exterior Features
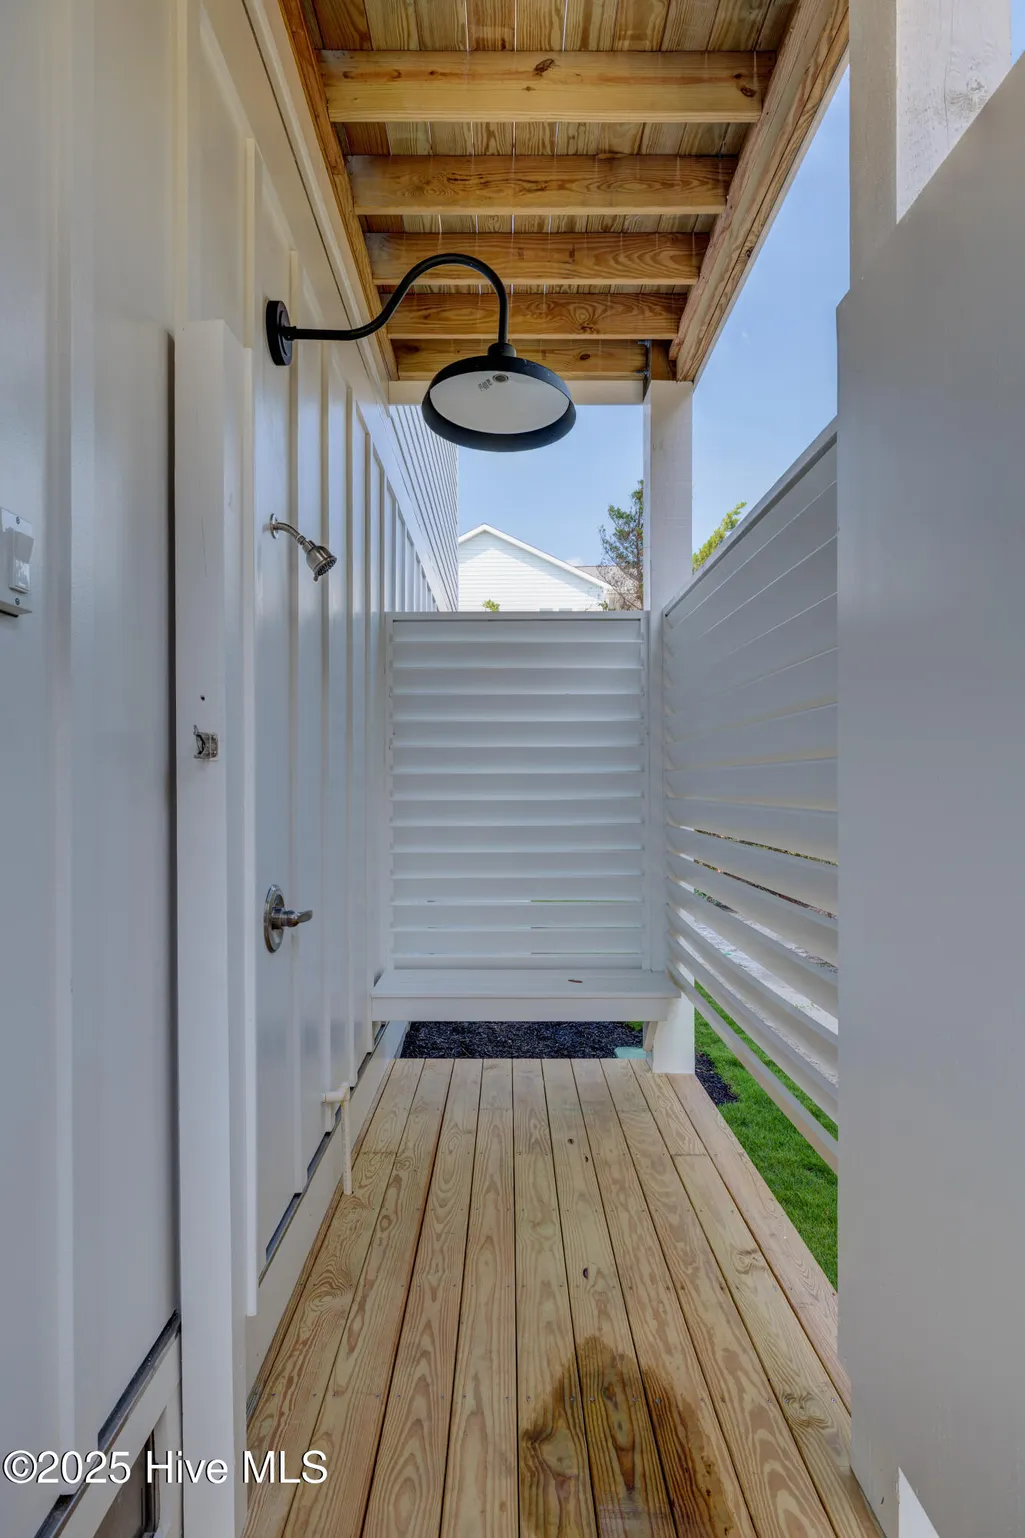
| Exterior Amenities | Outdoor Shower,Irrigation System |
|---|---|
| Exterior Finish | Fiber Cement |
| Fencing | None |
| Parking Features | Paved |
| Water Source | Public |
| Total Parking | 3.0 |
| Lot Size Area | 0.12 |
| Foundation Details | Other,Pilings |
| Spa | No |
| Building Area Total | 3713.0 |
| Lot Dimensions | 50X103X50X103 |
| Lot Size Acres | 0.12 |
| Waterfront Y/N | No |
| Road Frontage Type | City Street,State Road |
| Crops Included Y/N | No |
| Horse Y/N | No |
Amenities
- Foreclosure
- Views
- Short Sale
- New Construction
- Adult 55+
- Lease To Own
- No HOA Fees
- Furnished
- Primary On Main
- Air Conditioning
- Seller Finance
- Green
- Fixer Upper
- Horse
- Golf
- Fireplace
- Deck
- Garage
- Basement
- Pool
Property vs Single Family Average in 28445
Price
Taxes
Year Built
Visits
 All information deemed reliable but not guaranteed. All properties are subject to prior sale, change or withdrawal. Neither listing broker(s) or information provider(s) shall be responsible for any typographical errors, misinformation, misprints and shall be held totally harmless. Listing(s) information is provided for consumer's personal, non-commercial use and may not be used for any purpose other than to identify prospective properties consumers may be interested in purchasing. The data relating
